Vespan Road

, Askew Village, Hammersmith and Fulham, London W12

A contemporary reworking of two Victorian terrace houses

Vespan Road

Askew Village, Hammersmith and Fulham, London W12

A contemporary reworking of two Victorian terrace houses

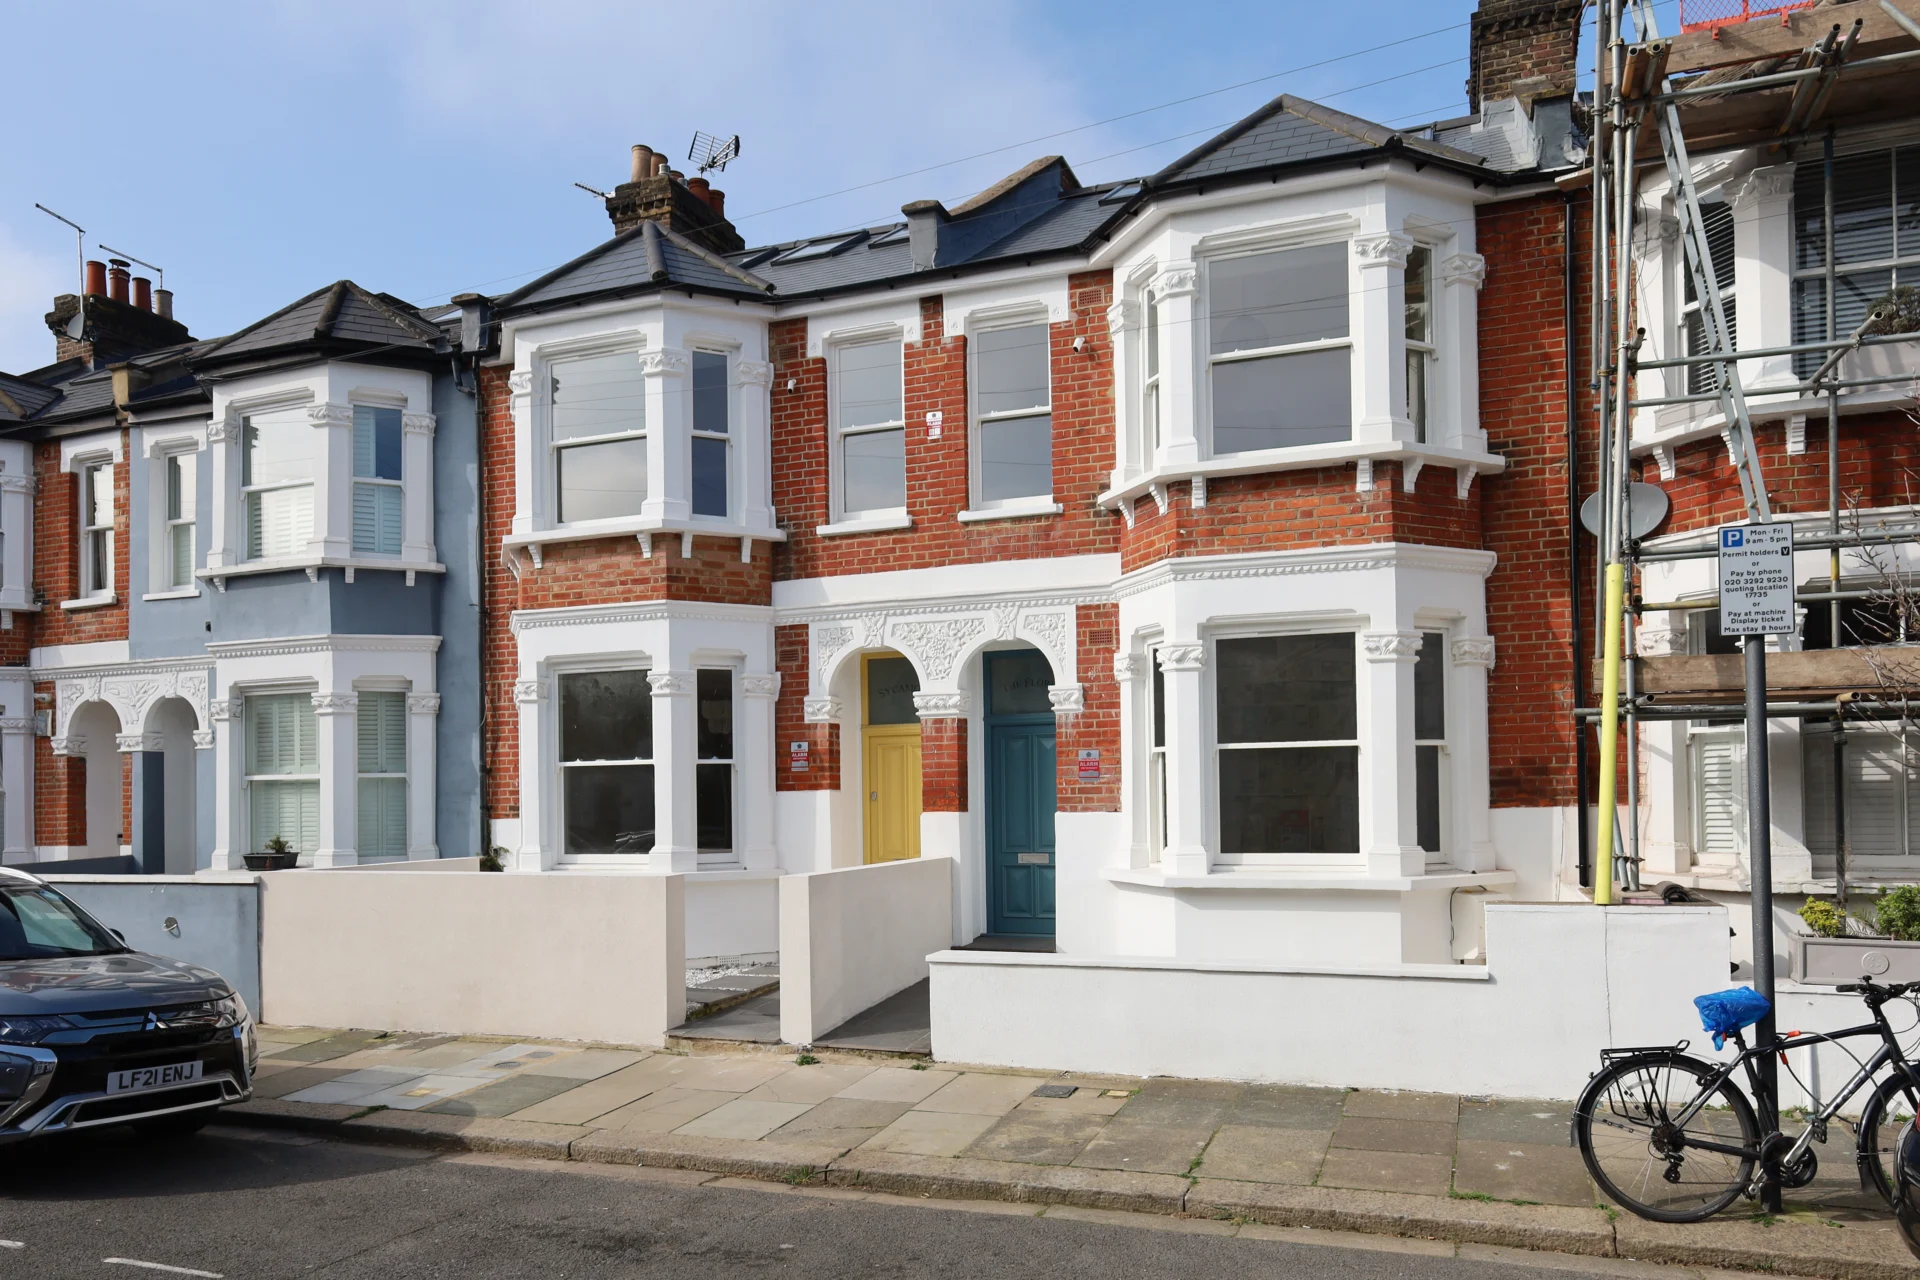
Our project on Vespan Road involved the transformation of a pair of Victorian terrace houses within the established residential neighbourhood of Askew Village, West London.

The houses retain the proportions and character of their Victorian origins, but their existing split-level arrangements offered an opportunity to reconsider how the spaces could work together as contemporary family homes. Rather than treating the changes in level as an obstacle to open-plan living, the design uses them to create a sequence of interconnected spaces, each with its own character and purpose while maintaining strong visual relationships throughout the house.

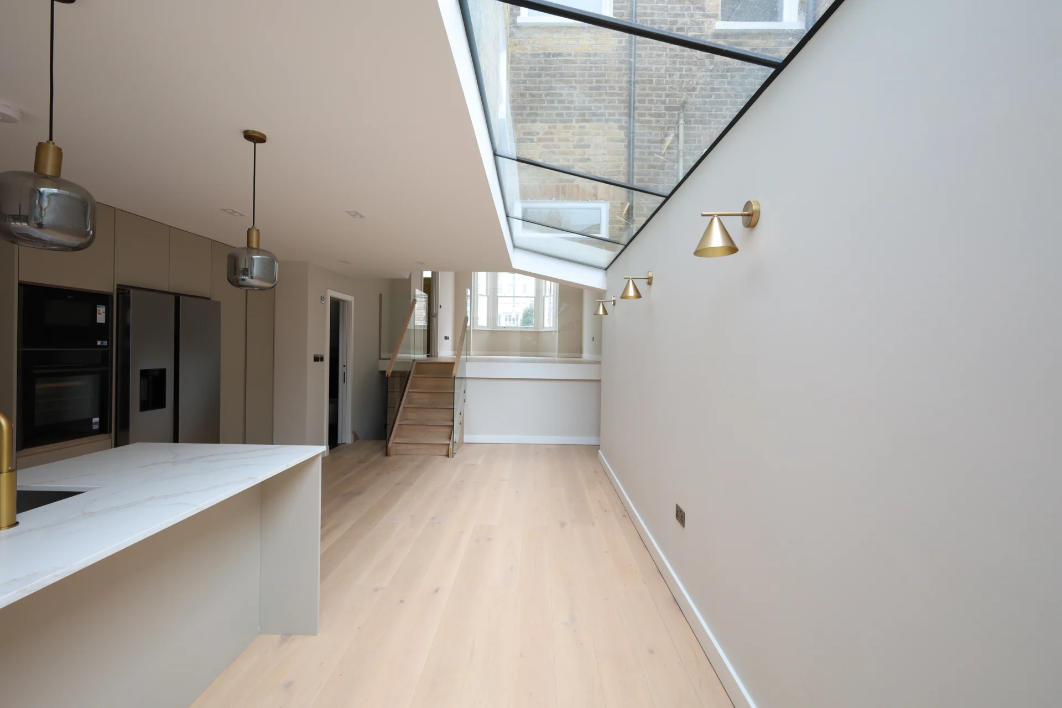
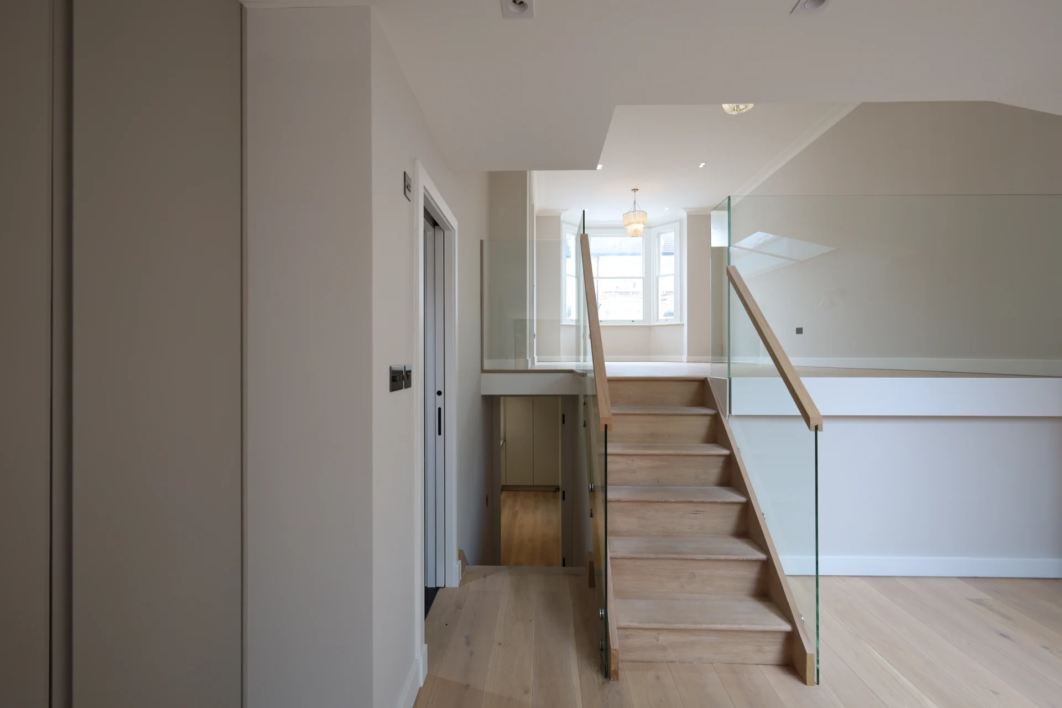
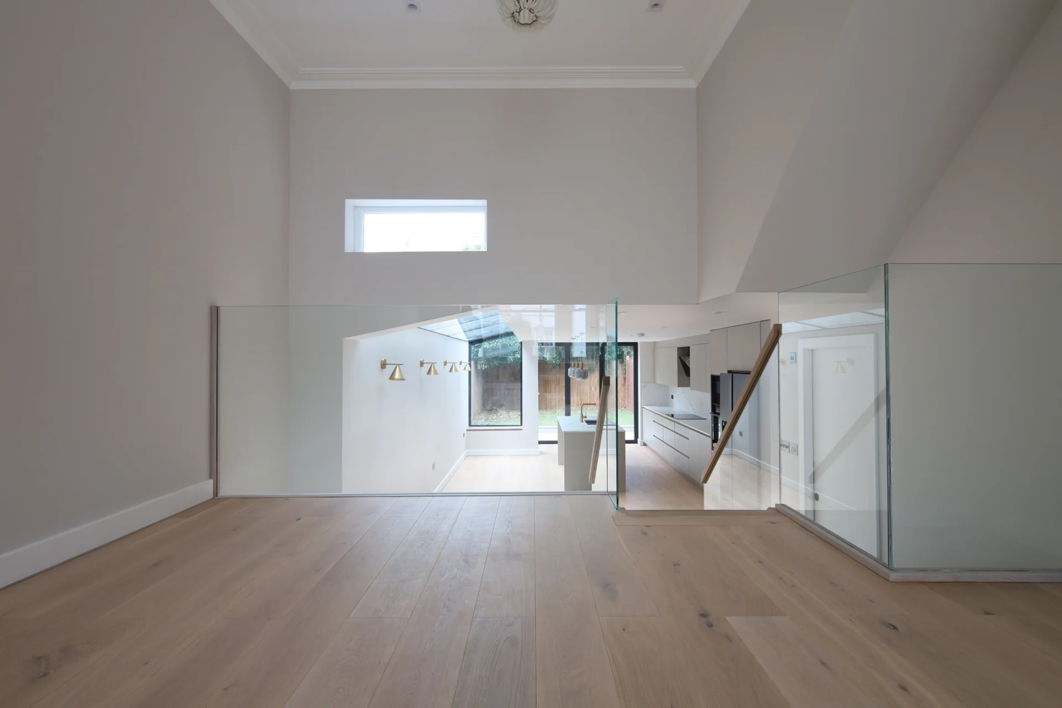
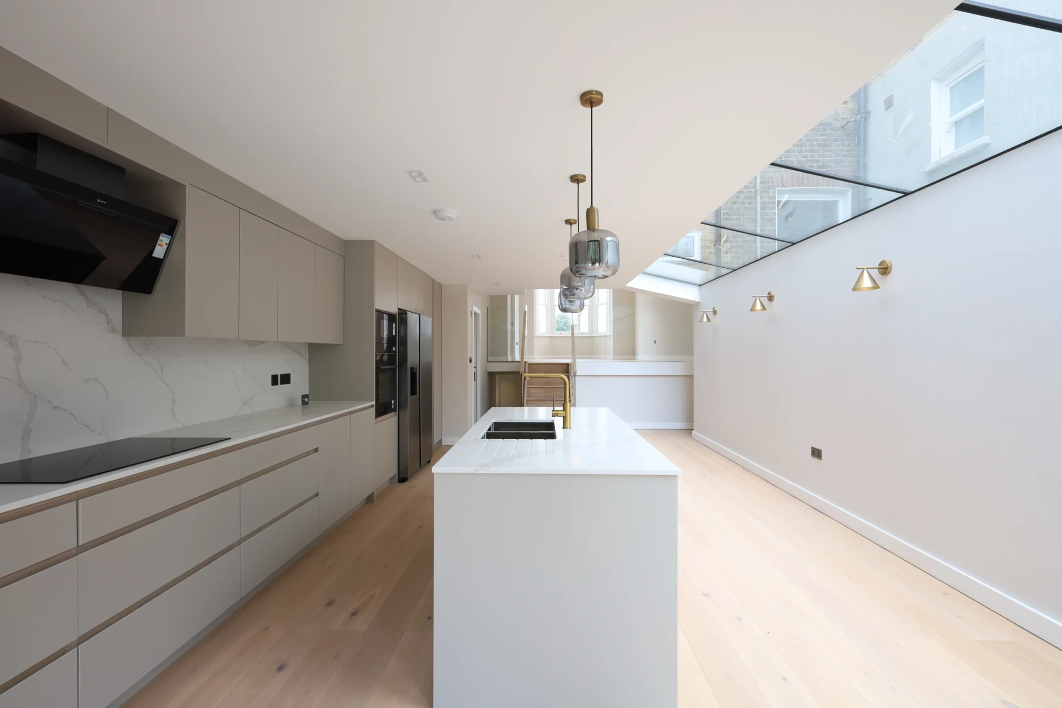
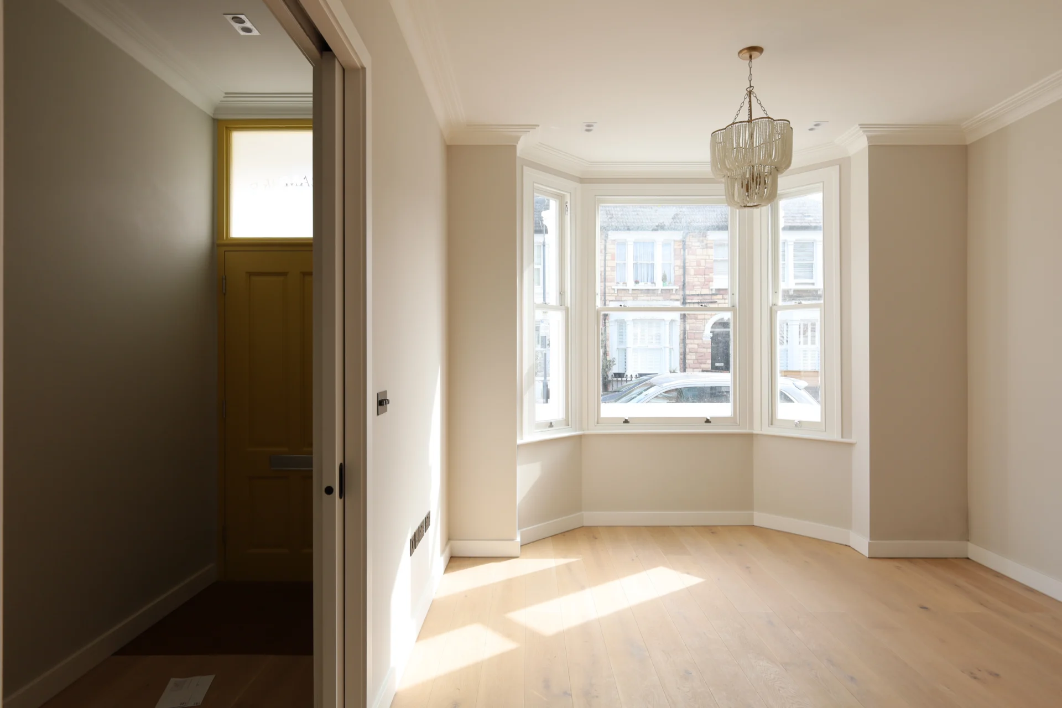
In the principal house, the traditional front reception rooms have been opened up to form a generous double reception, with the floor level stepping down towards the rear. This creates a natural progression from the more formal spaces at the front to the kitchen and dining area beyond. The change in level is celebrated rather than concealed, giving the open-plan arrangement a greater sense of depth and definition.

Glass plays an important role in maintaining the visual continuity between these spaces. Frameless and minimally detailed glazed elements allow views to pass between the different levels, while a glass balustrade connects the front mezzanine with the rear closet wing. This approach allows the plan to remain visually open without losing the distinction between individual areas.

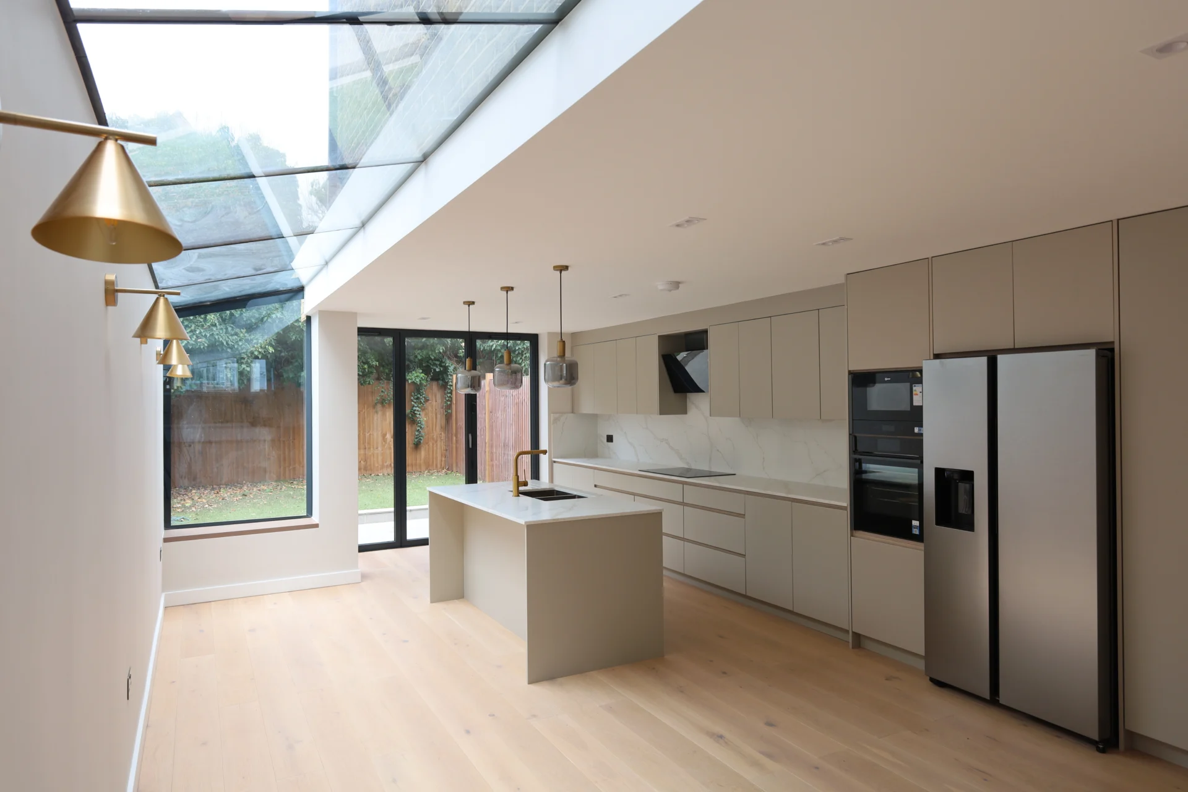
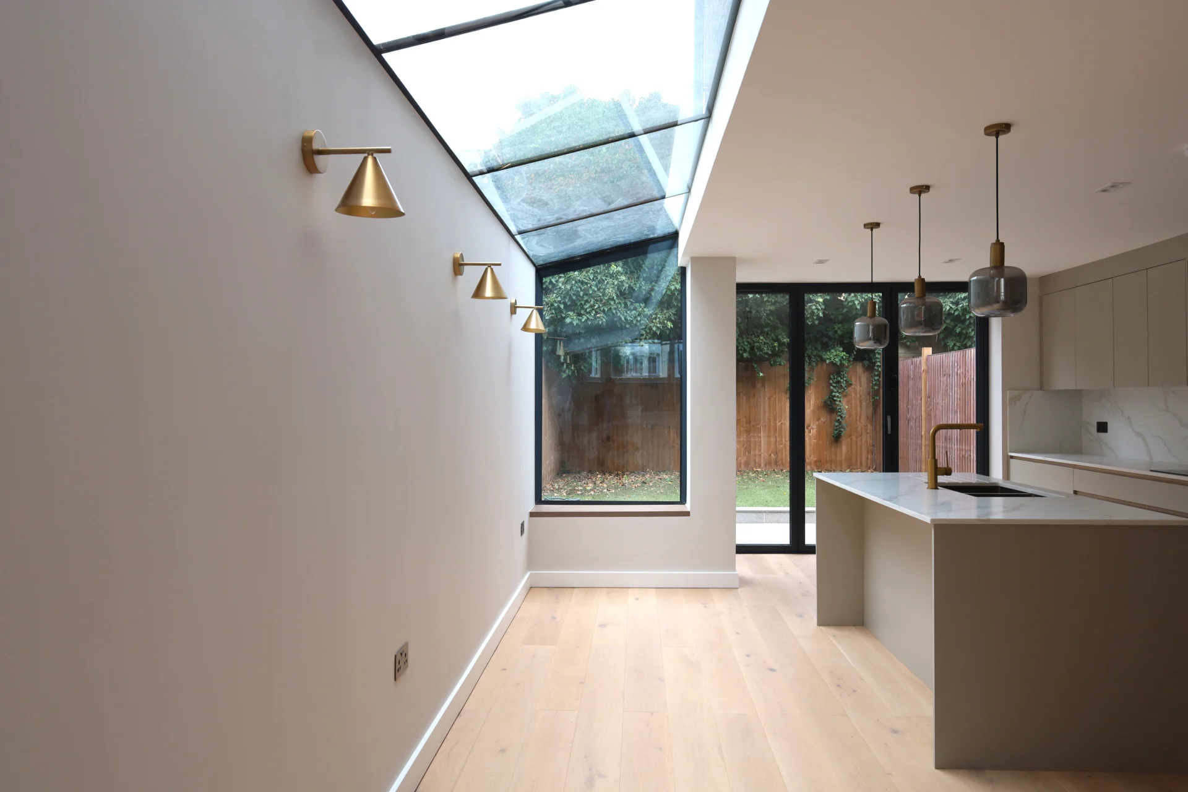
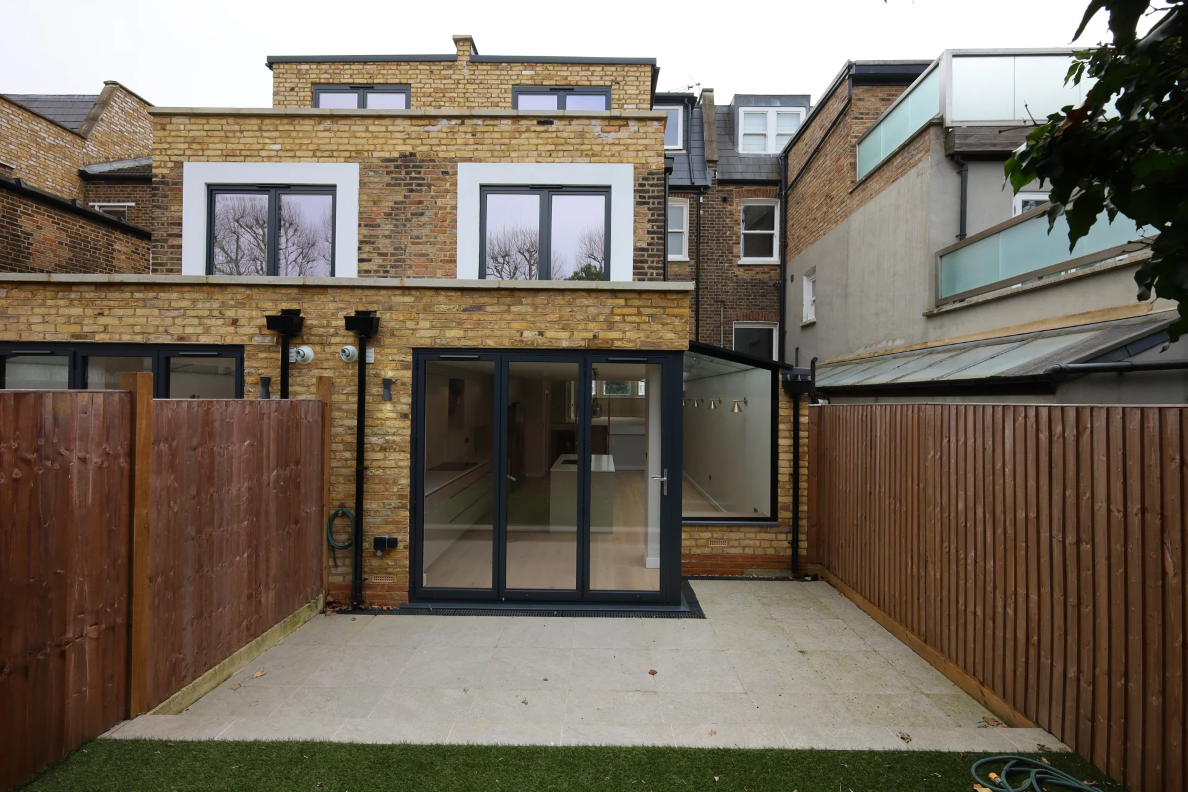
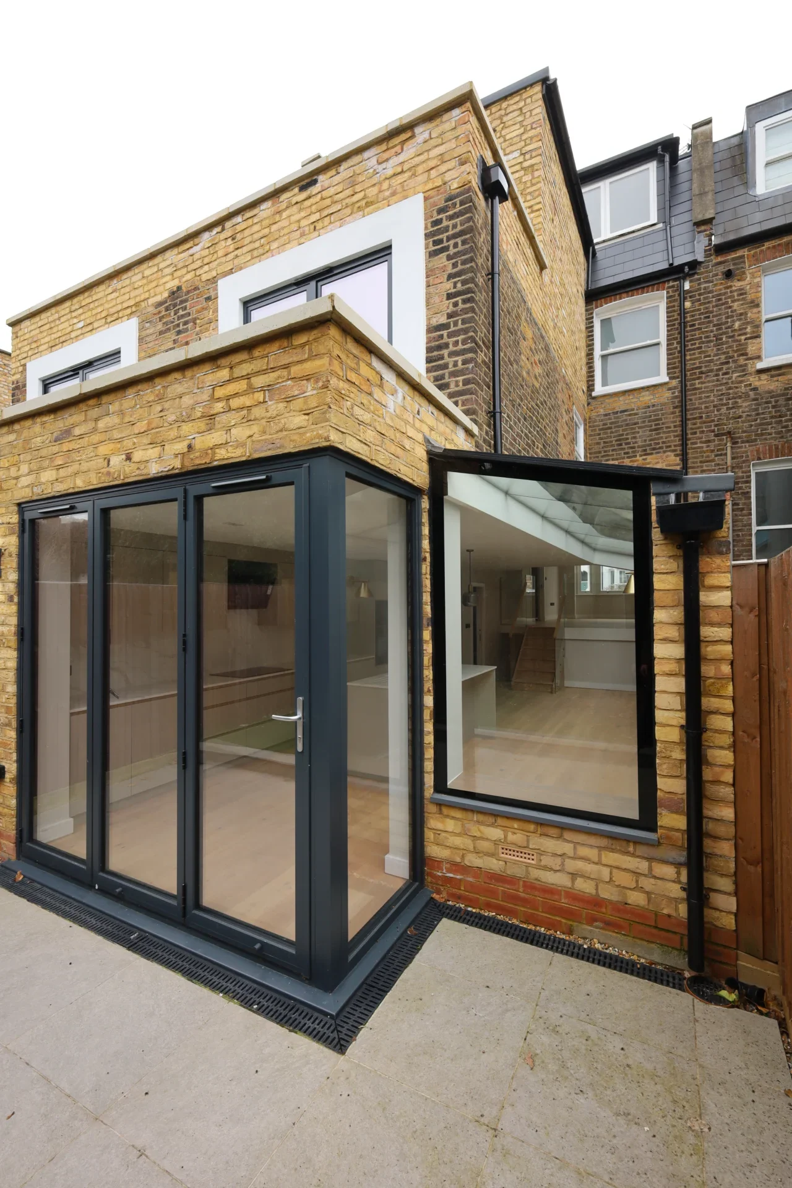
At the rear, a fully glazed side extension brings natural light deep into the plan and establishes a stronger relationship between the original house and the garden. Large bifold doors open the kitchen and dining spaces directly onto the garden, extending the living areas beyond the traditional footprint of the Victorian house and creating a fluid transition between inside and out.

A carefully positioned window seat provides a quieter counterpoint to the openness of the main living spaces. Set beside the rear glazing, it creates a small retreat from the activity of the kitchen and garden while maintaining a visual connection to the outside.

The material and spatial interventions are deliberately restrained. Rather than imposing a new architectural language on the existing houses, the design works with their inherent qualities — their verticality, changes in level, generous proportions and relationship with the garden — while introducing light, transparency and greater spatial connectivity.

The completed homes demonstrate how a sensitive approach to existing Victorian fabric can create contemporary living environments without relying on extensive formal intervention. By working with the existing geometry of the houses and carefully introducing new connections, the project creates homes that feel both rooted in their original character and suited to modern family life.