Layer House

, Brook Green, Hammersmith and Fulham, London W14

A sustainable Victorian home transformation

Layer House

Brook Green, Hammersmith and Fulham, London W14

A sustainable Victorian home transformation

The Layer House is a Victorian home transformed through layers of time, space, light and nature.

Over time, the house had become fragmented with layers of subdivision - separating rooms and limiting connections between the indoor and outdoor spaces.

Our approach was to carefully peel these layers back, revealing opportunities to improve not only how the house was arranged, but how it performs and feels.

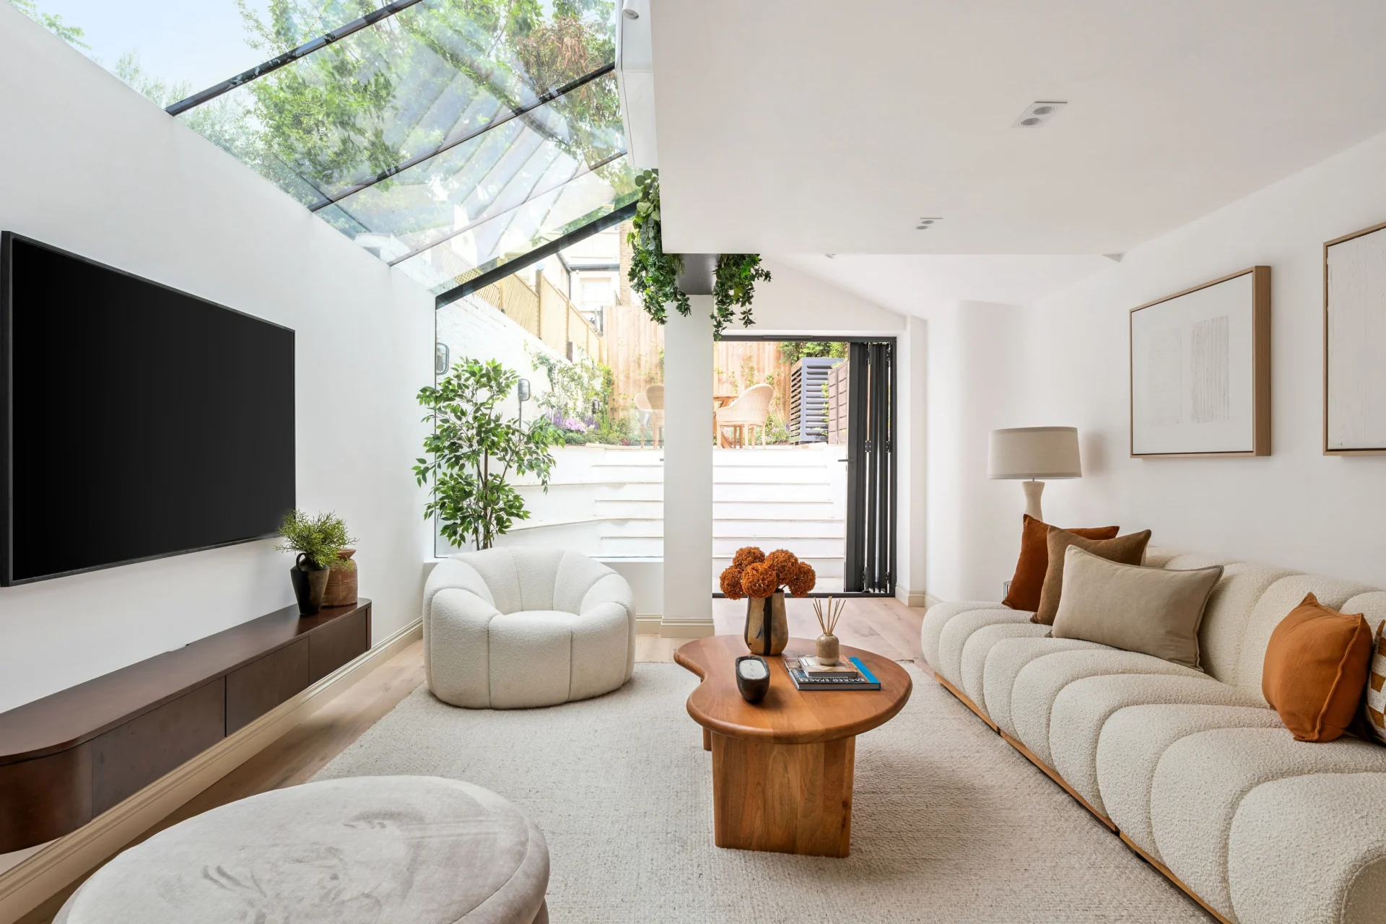
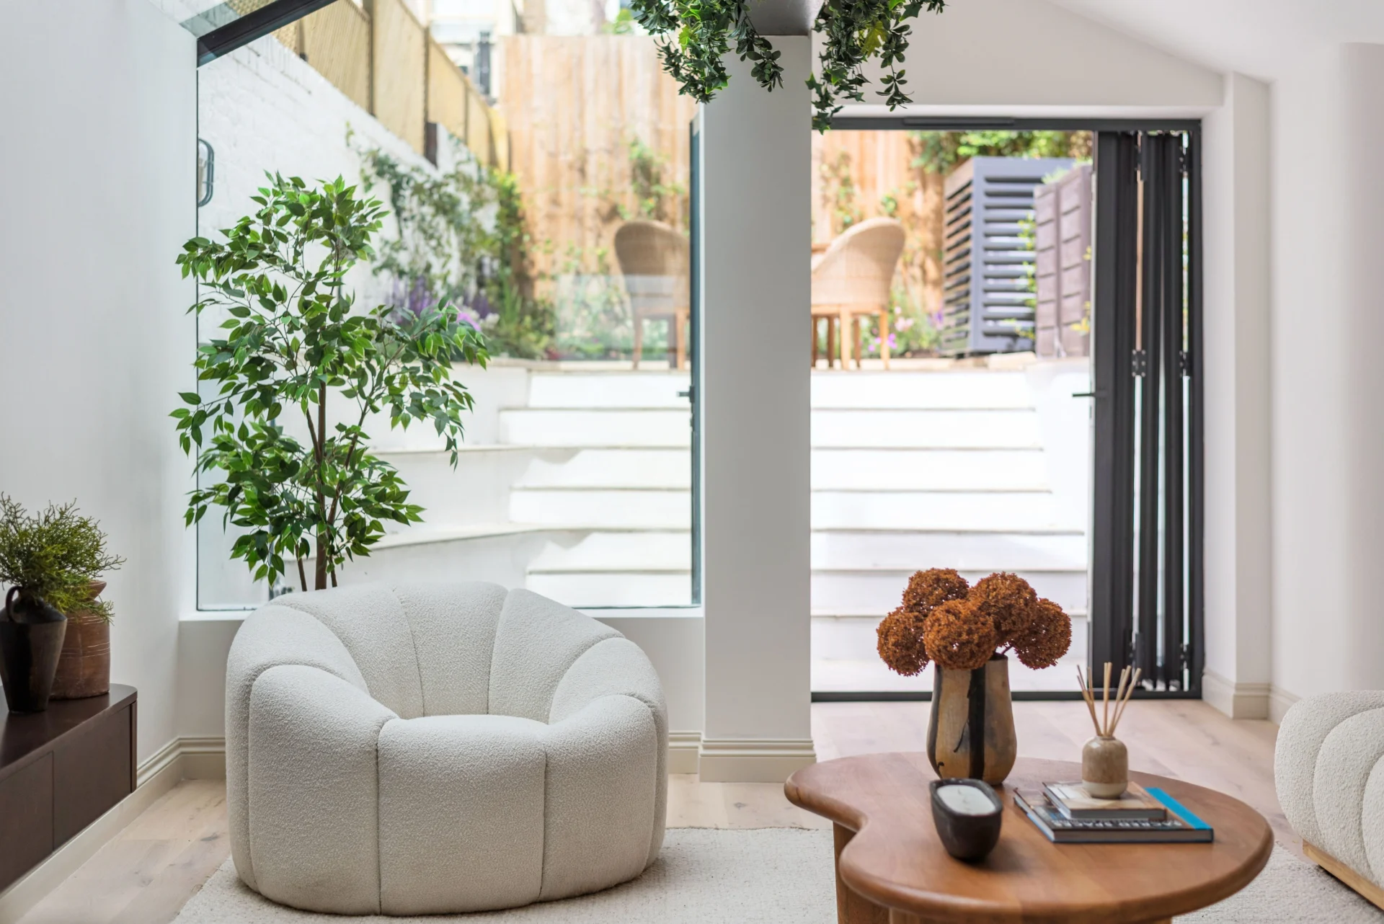
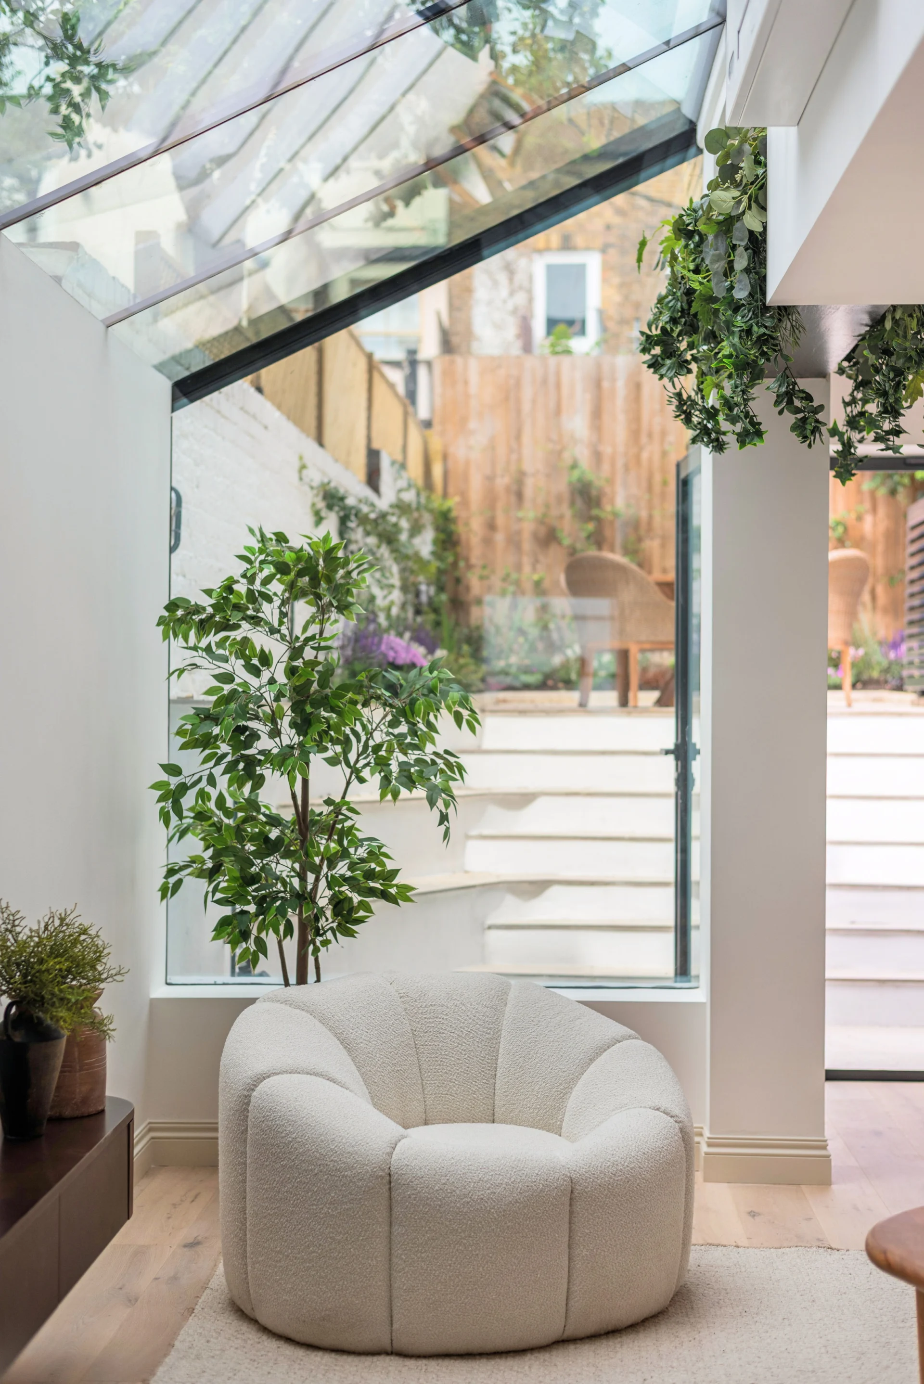
The transformation began with a stronger connection between inside and out - A fully glazed side infill draws daylight deep into the heart of the house, while generous openings frame the garden beyond.

Planting is integrated into the architecture, softening the boundaries between the built and natural environments, allowing the living space to become more than just a room to occupy - it becomes a place to gather, relax and reconnect with nature.

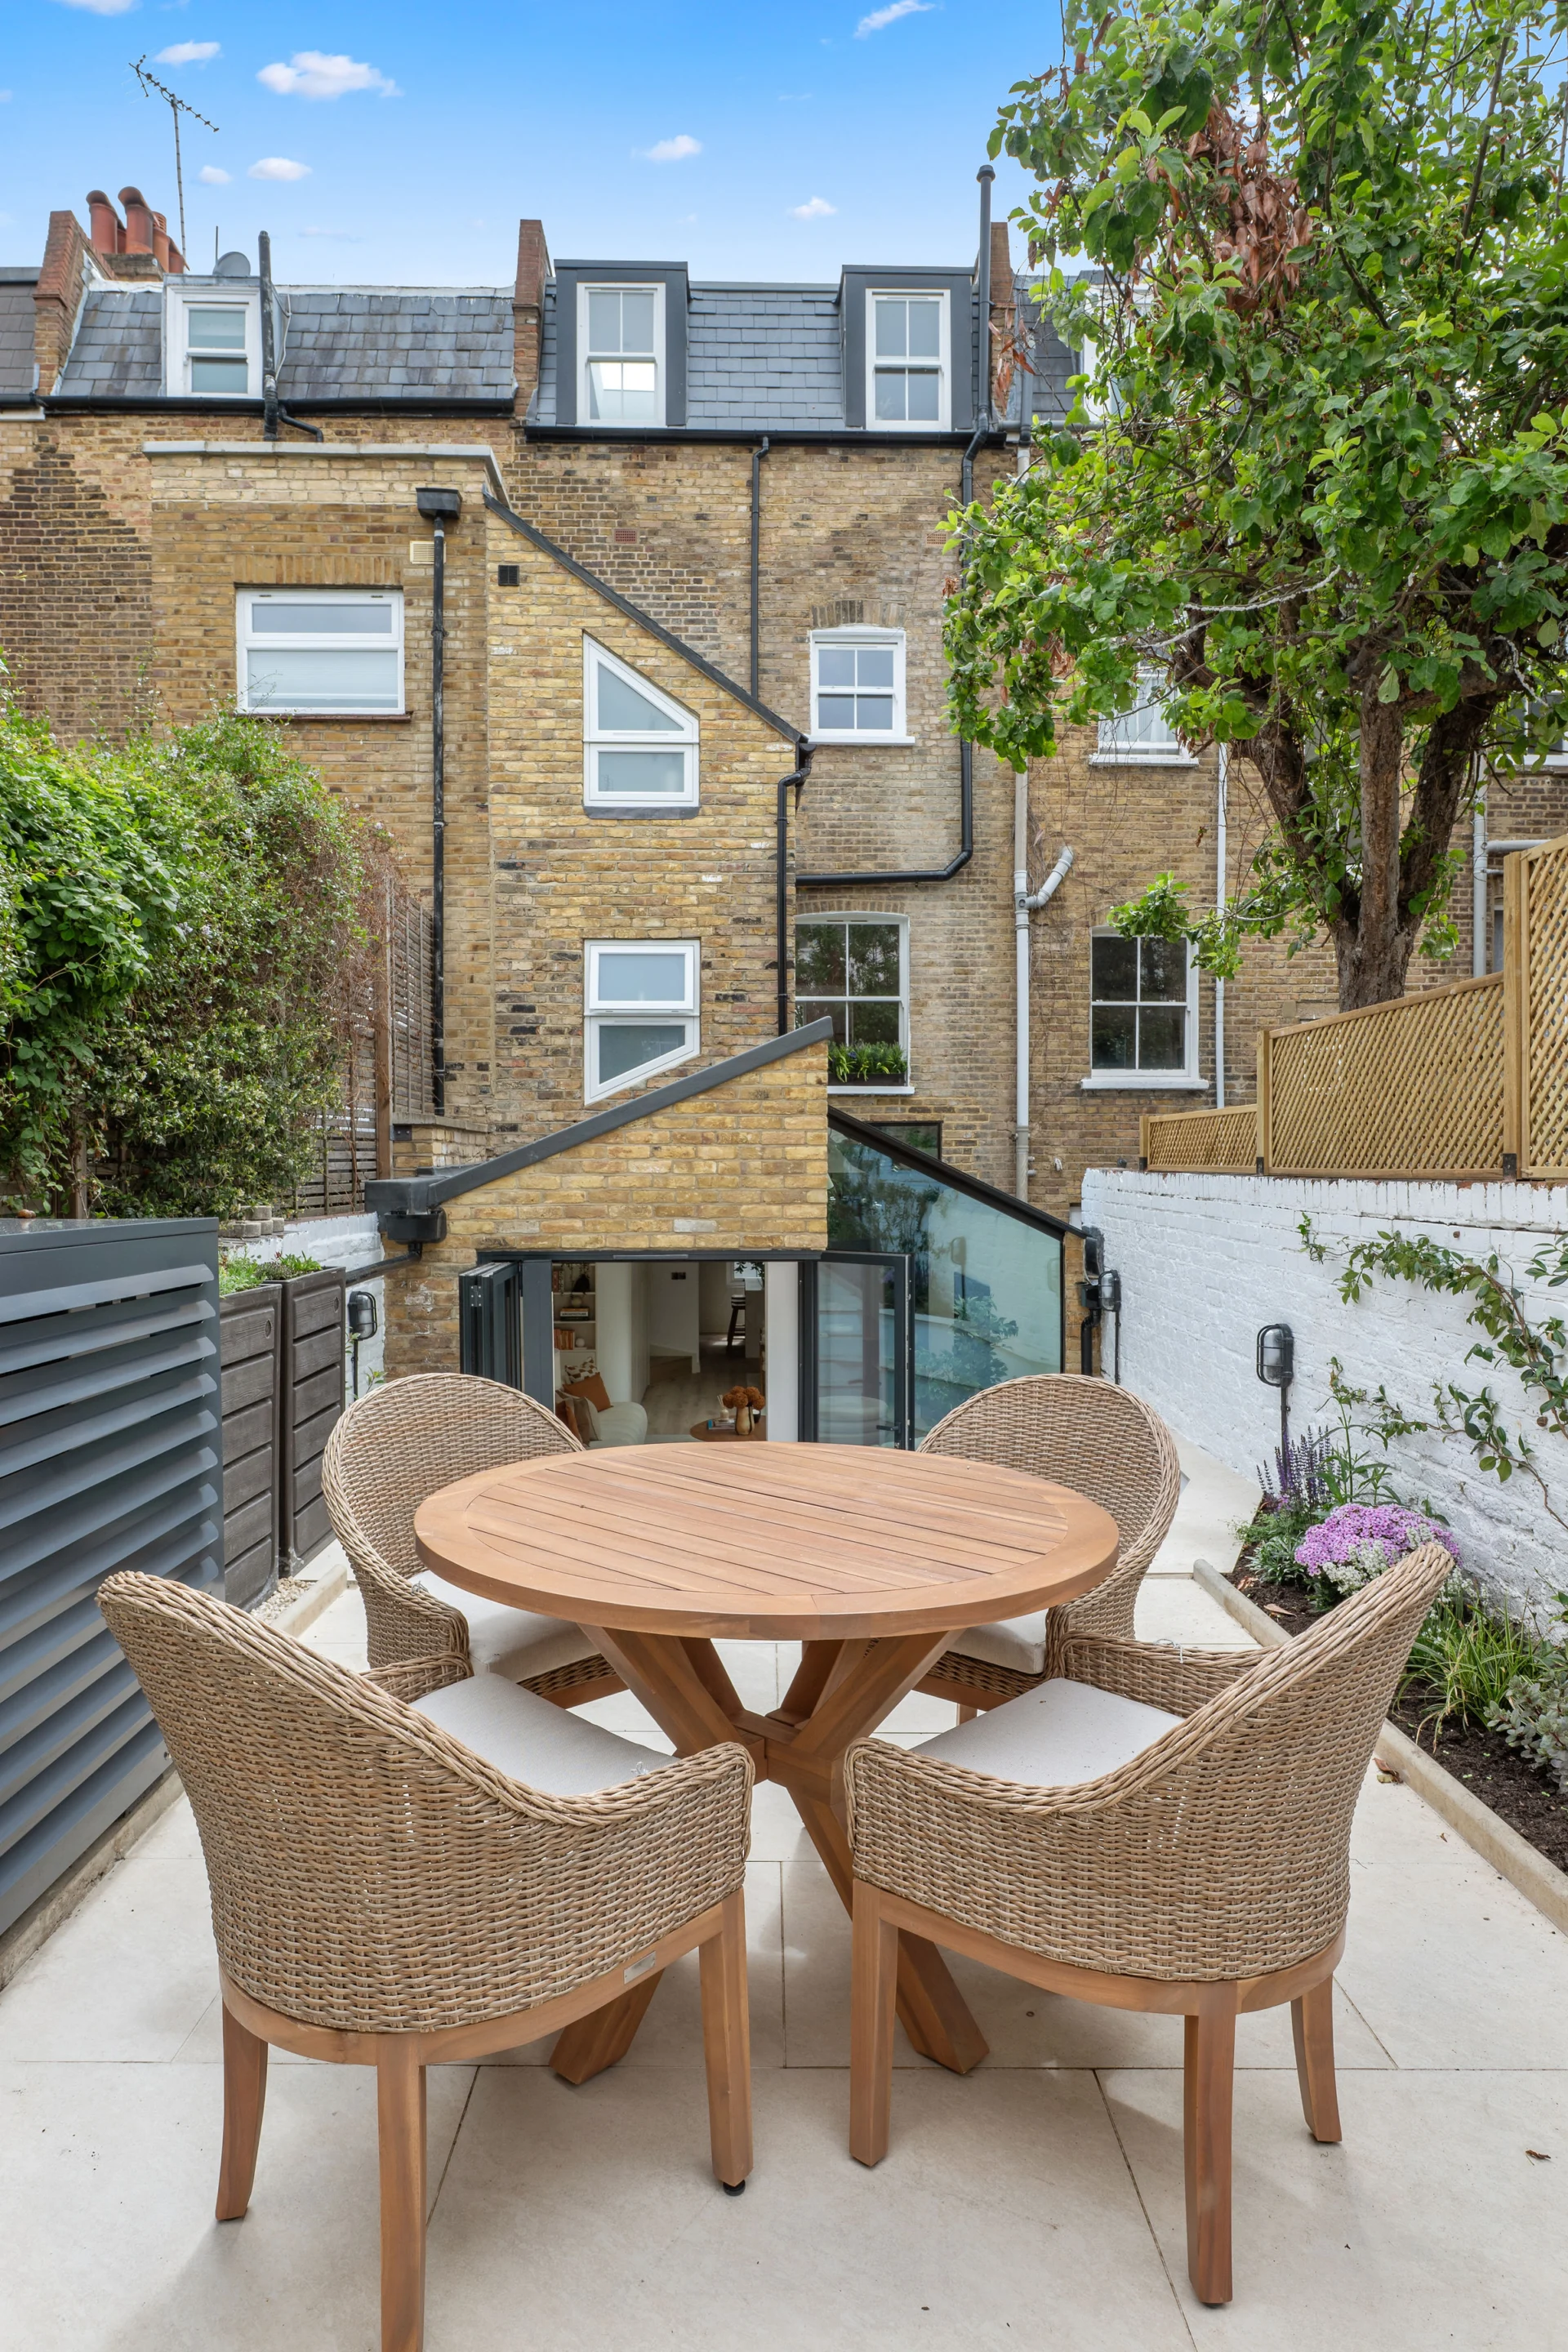
The garden was reimagined as an extension of the home, using layered native planting to increase biodiversity and to create an evergreen structure.

Rather than simply providing a backdrop, the planting becomes part of everyday life - bringing colour, texture and seasonal change into view from within the house.

The relationship with the garden continues through a series of stepped outdoor spaces designed for gathering, eating and relaxing.

Planting softens the hard landscape while creating a more natural transition between the architecture and its surroundings. Rainwater is also incorporated into the landscape strategy through bioretention planting.
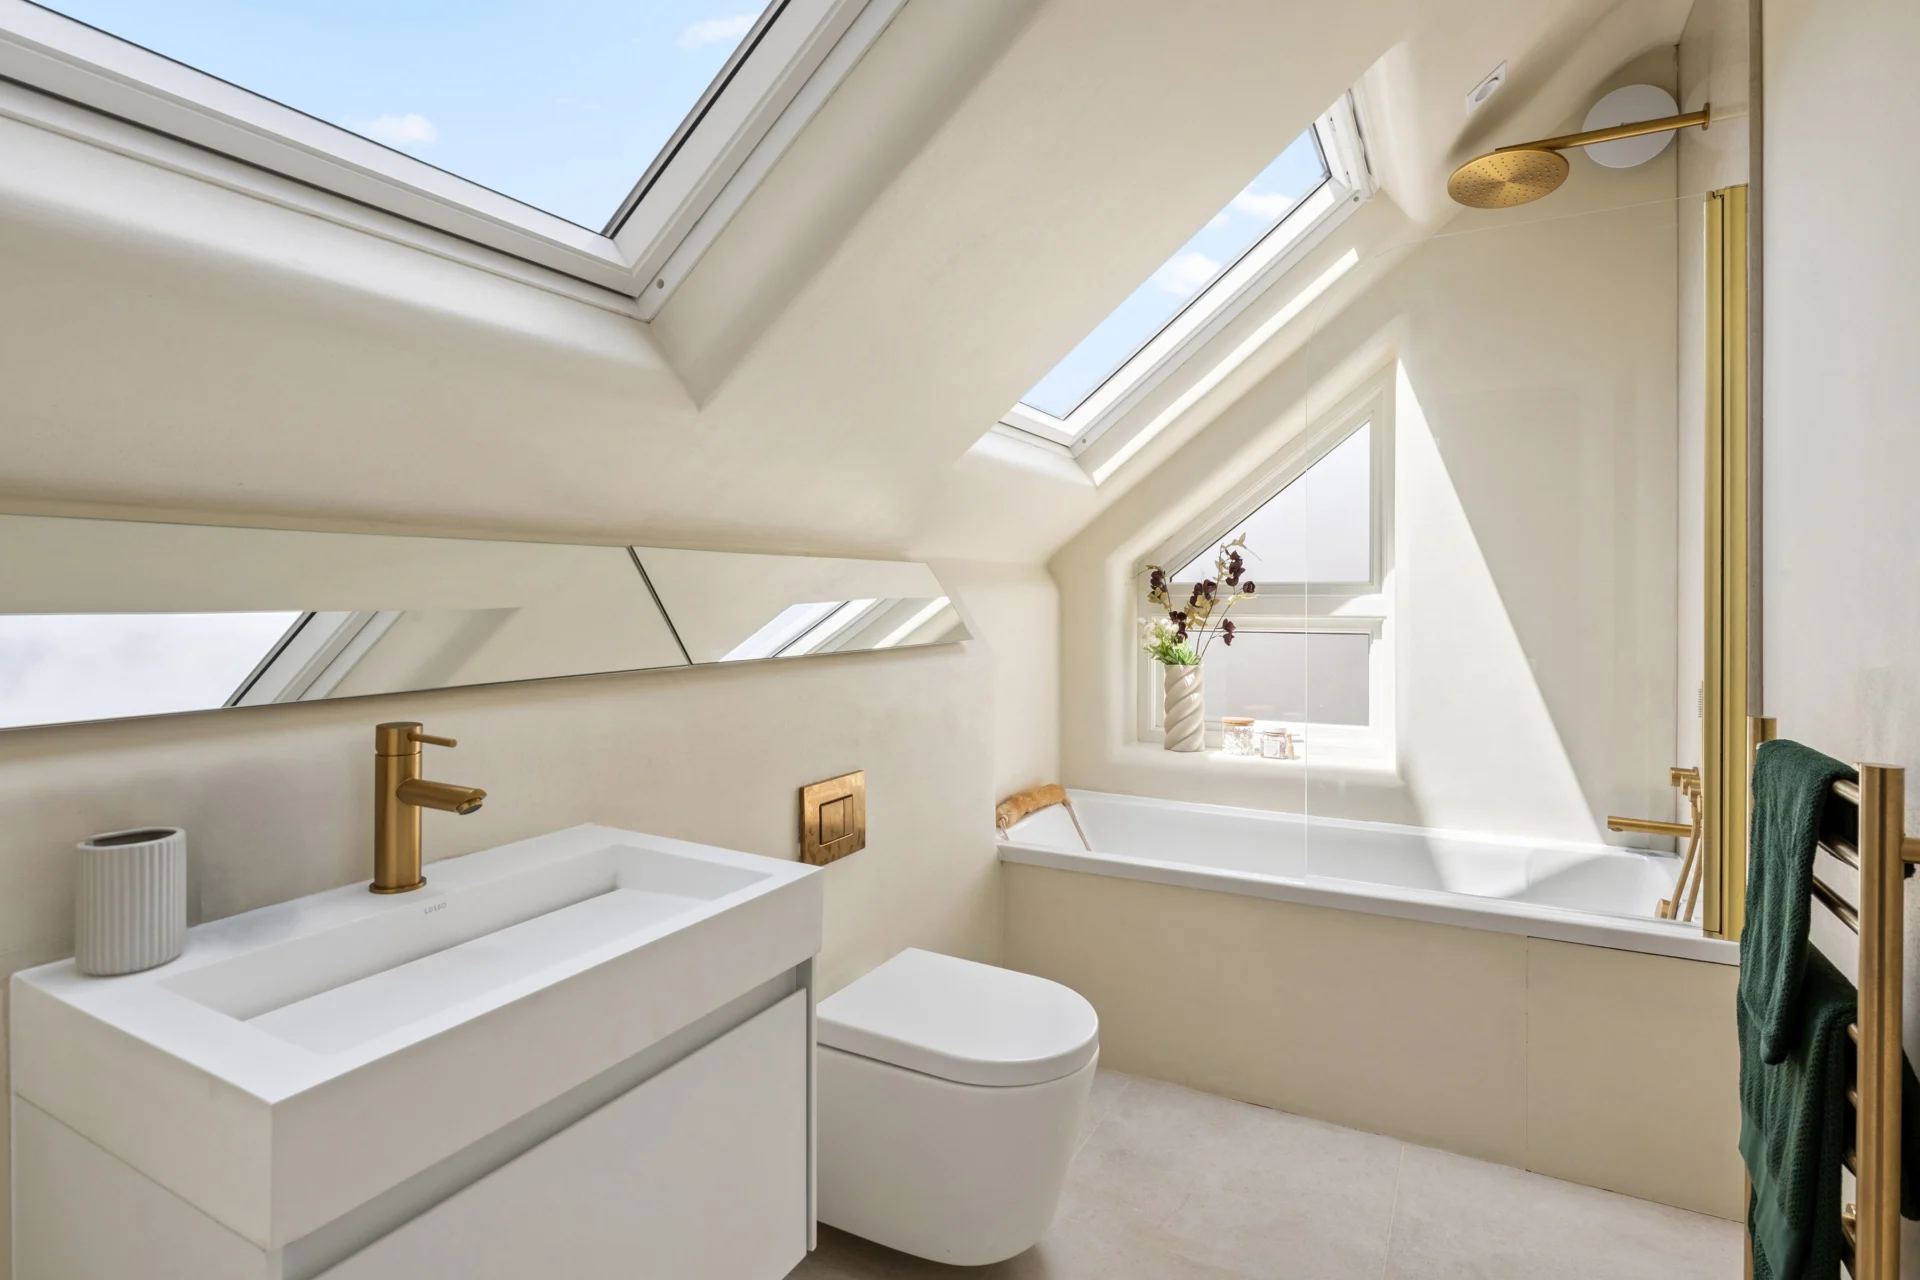
A discretely enclosed air source heat pump provides a lower-carbon approach to heating and cooling, helping the house perform more efficiently while creating a more comfortable internal environment.

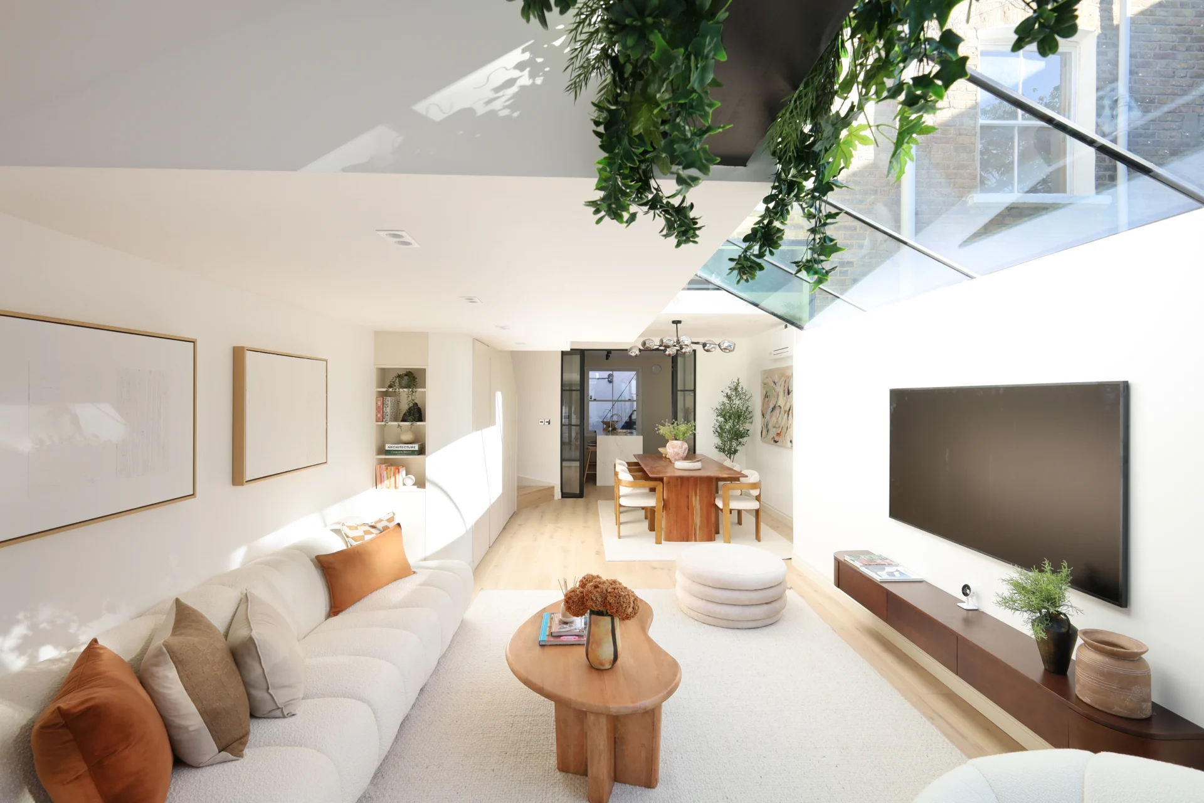
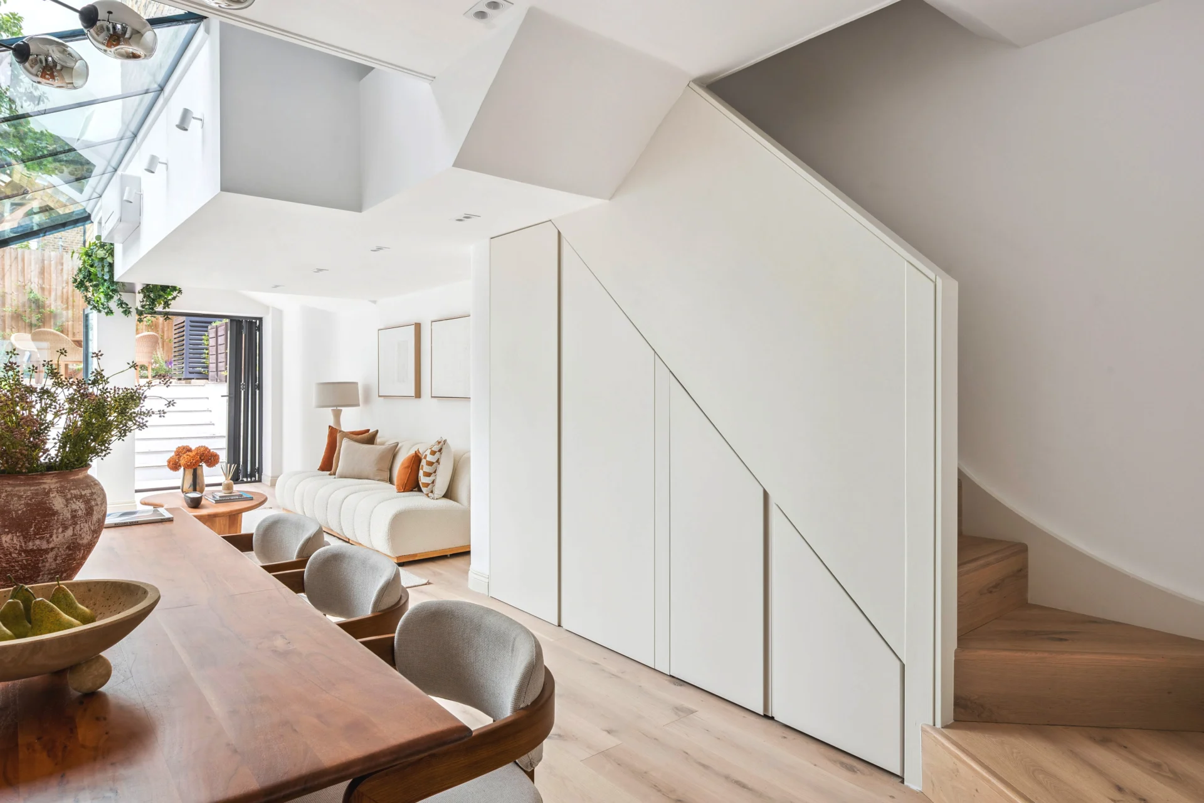
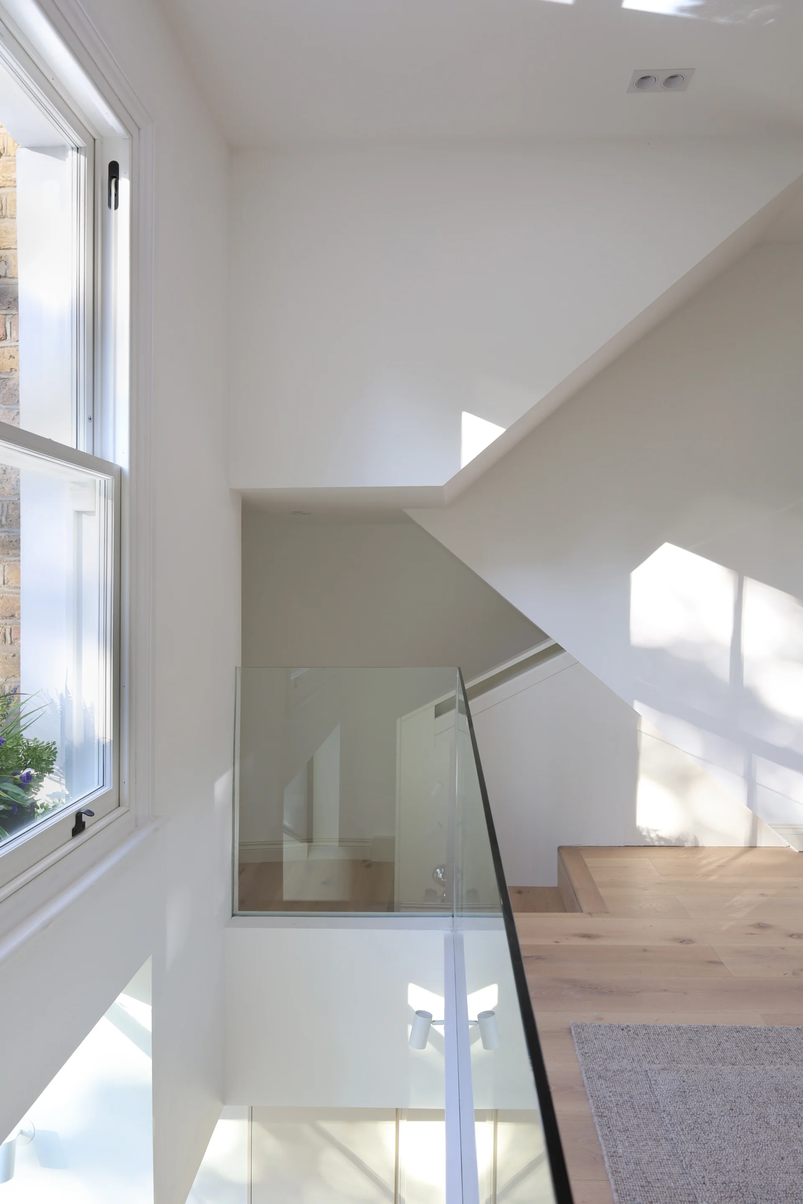
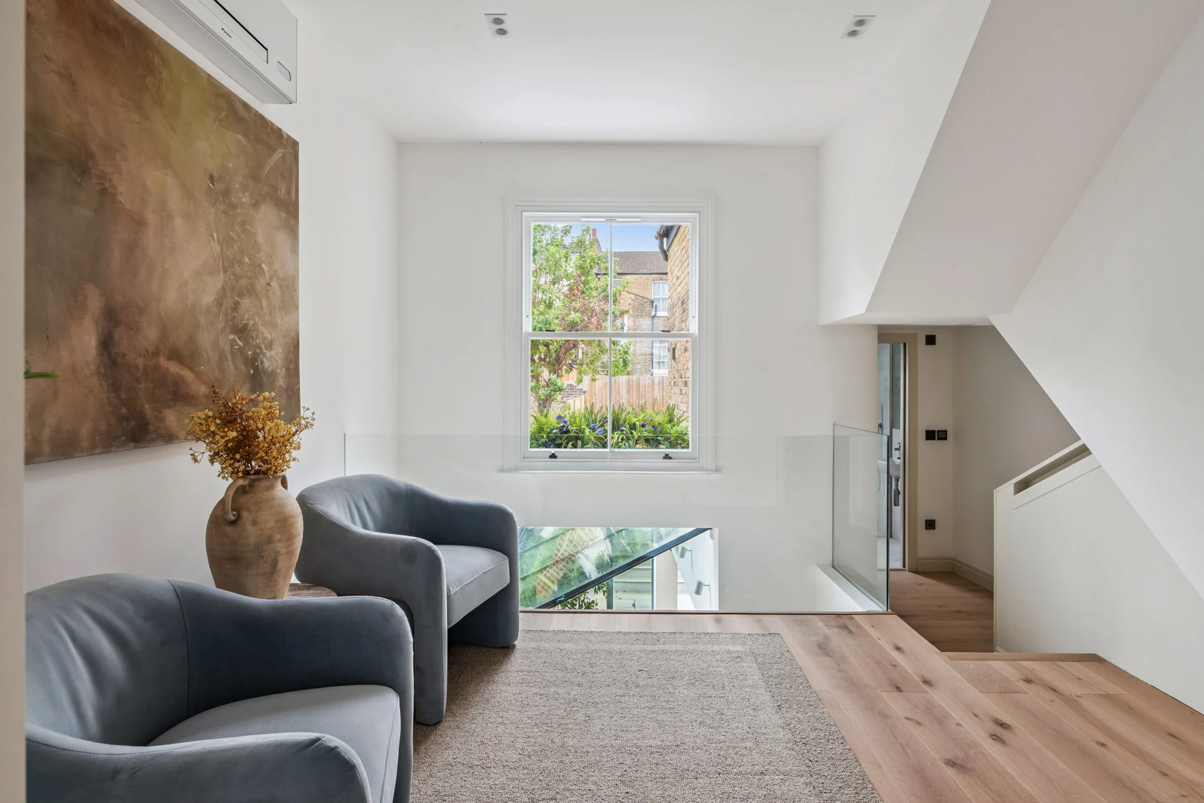
Opening up the plan allowed light and views to travel deep into the home. The glazed elements and carefully positioned openings work together to create visual depth, connecting spaces both laterally and vertically.

The result is a home that feels brighter and more generous, while allowing glimpses between spaces above and below without relying on a completely open-plan arrangement.

New interventions introduce a softer architectural language over the rectilinear Victorian geometry.
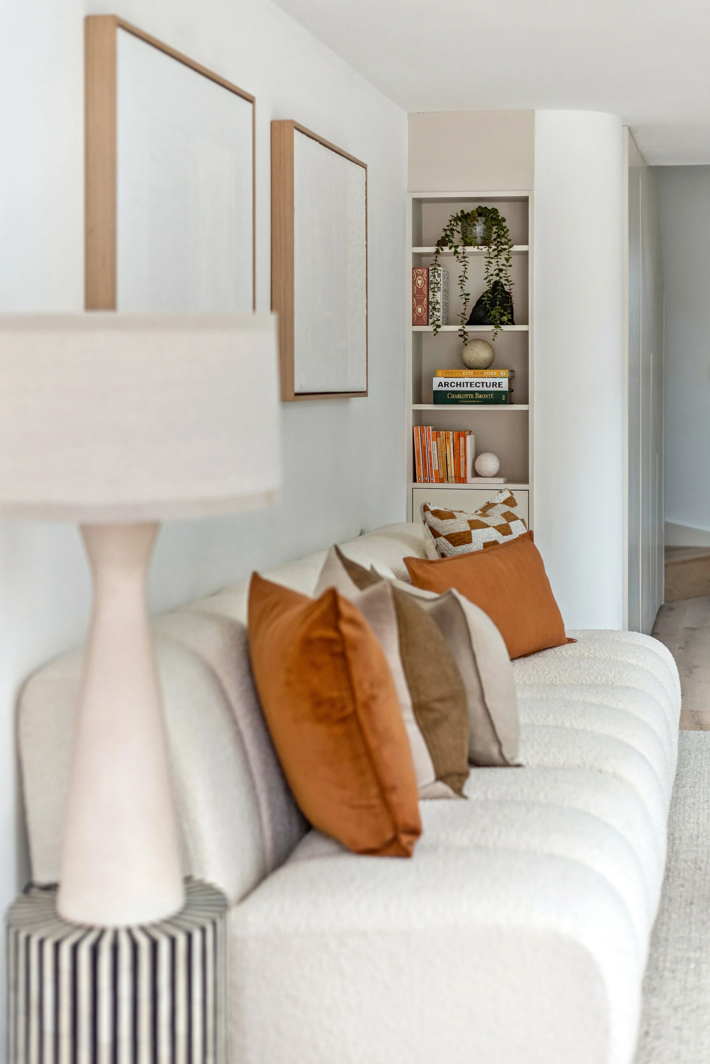
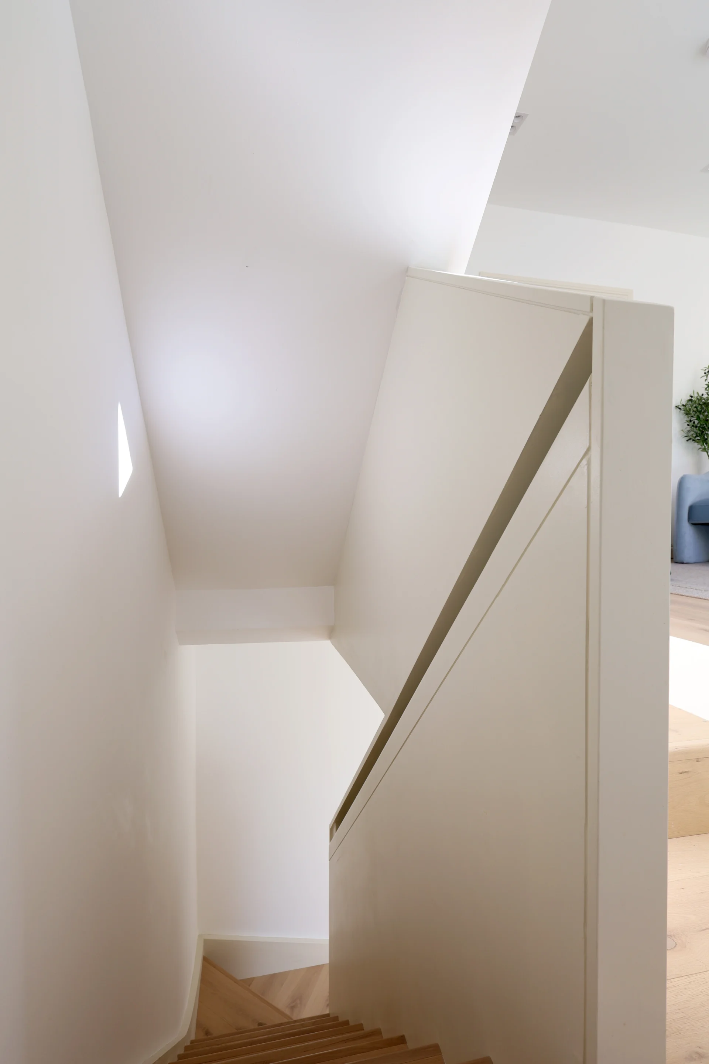
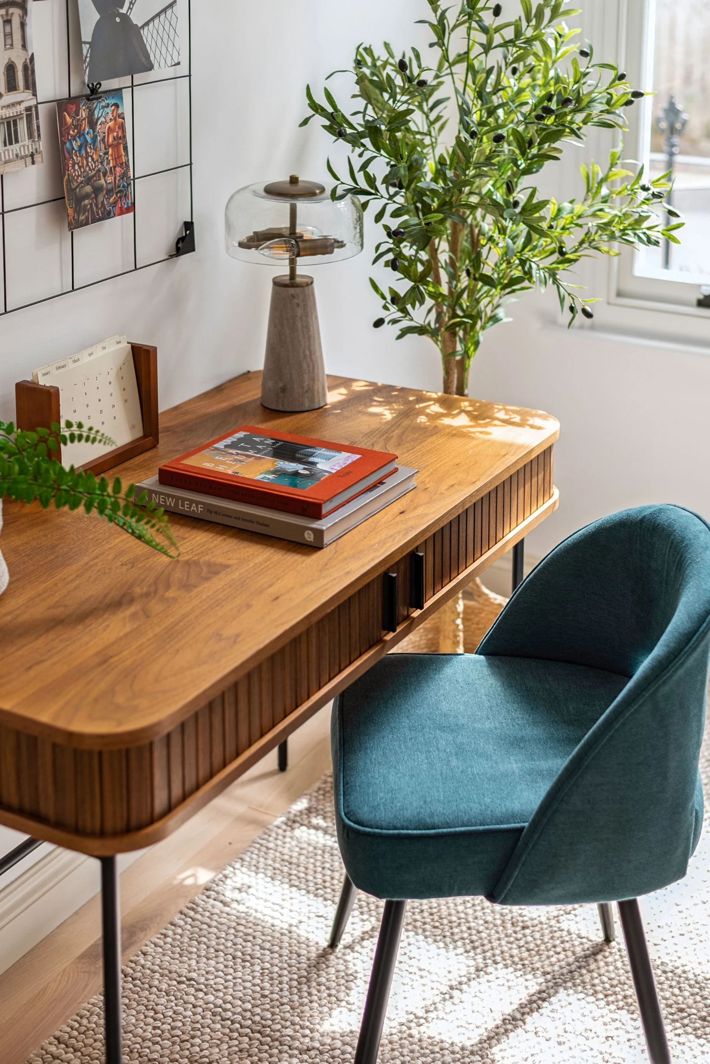
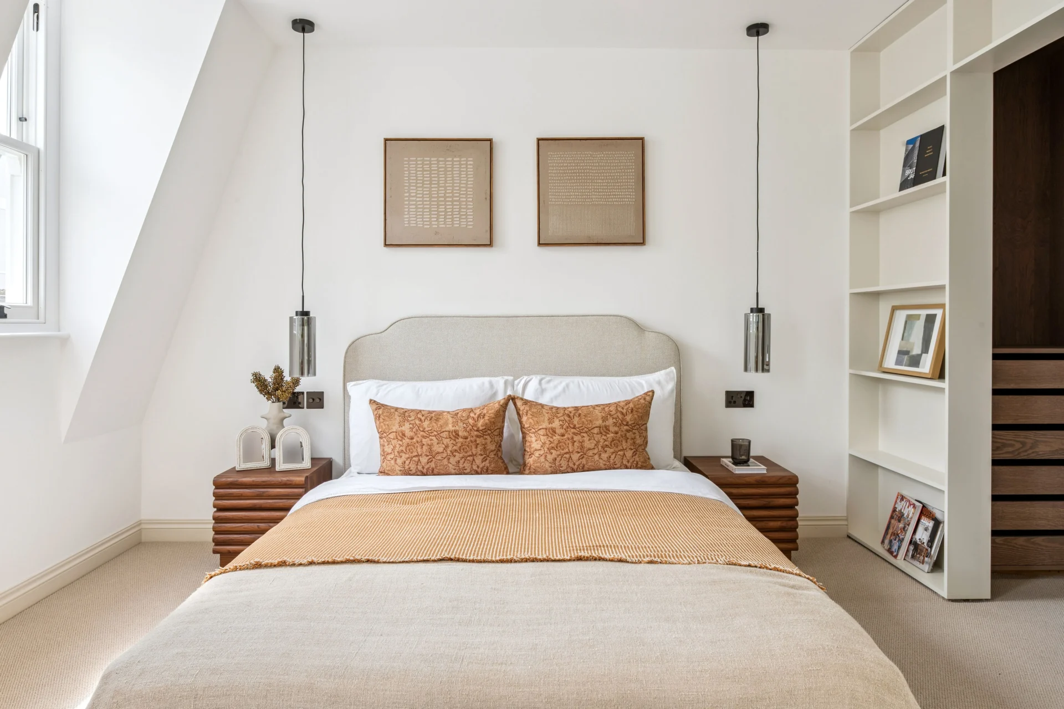
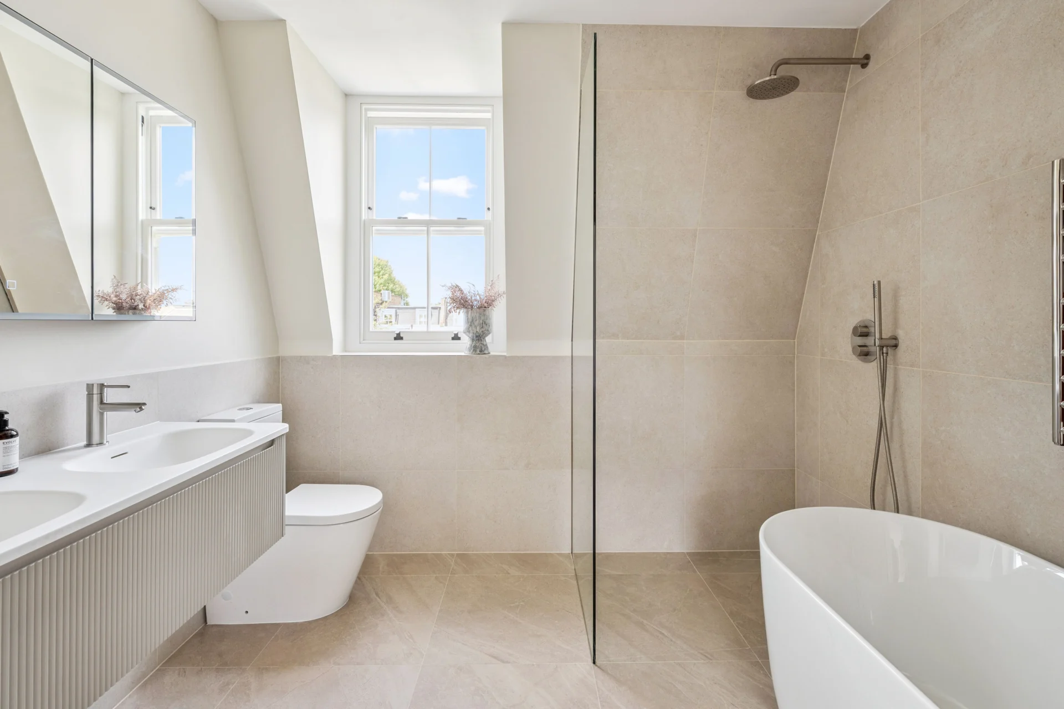
Curved and rounded corners create gentler transitions between spaces, while bespoke joinery provides continuity and storage without adding visual clutter.

These details give the house a more tactile and relaxed character. The result is a home where environmental performance, biodiversity and wellbeing are considered as part of the architecture.

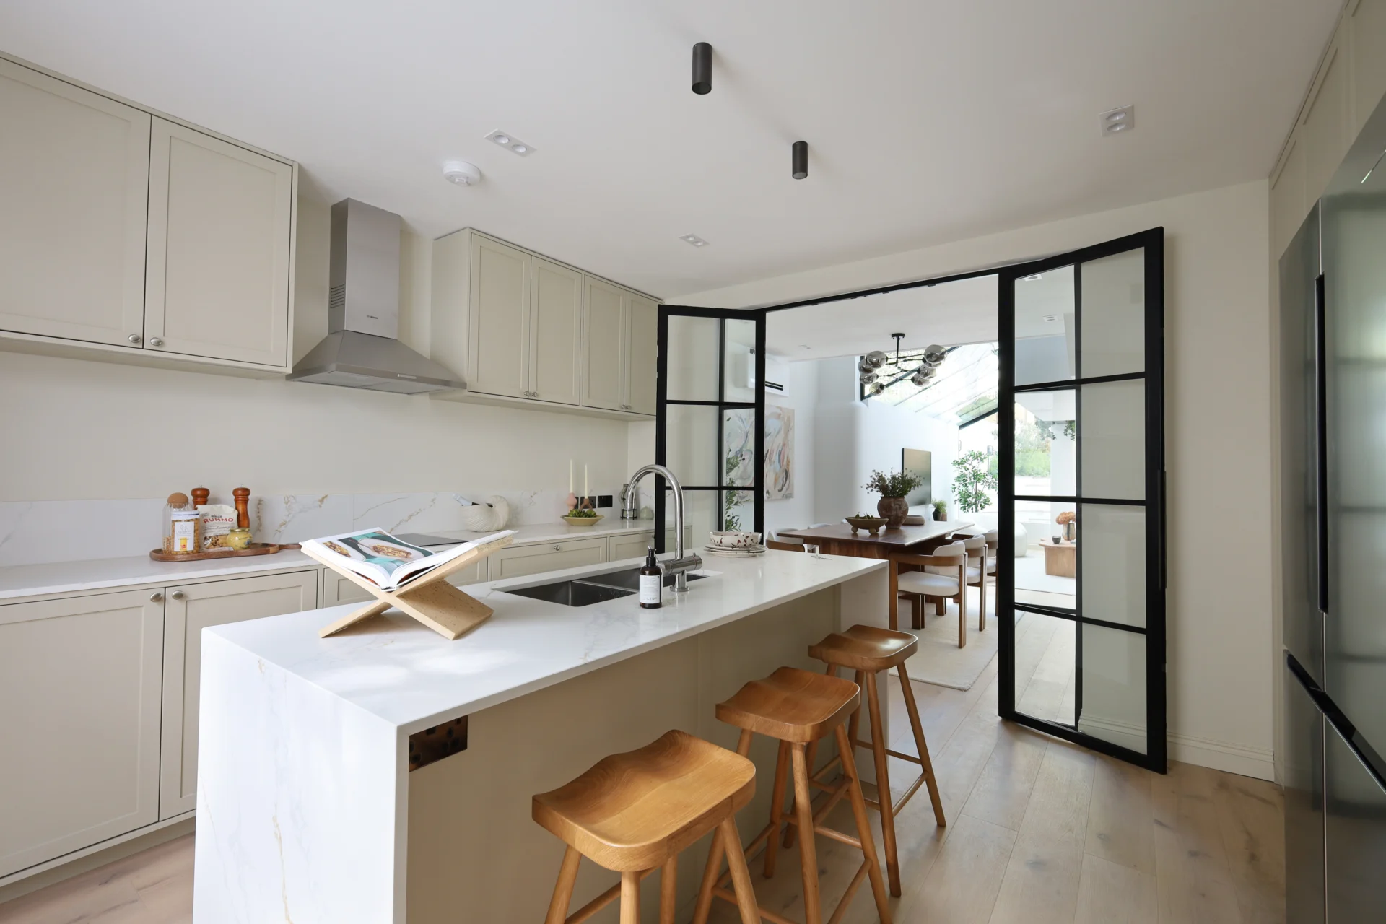
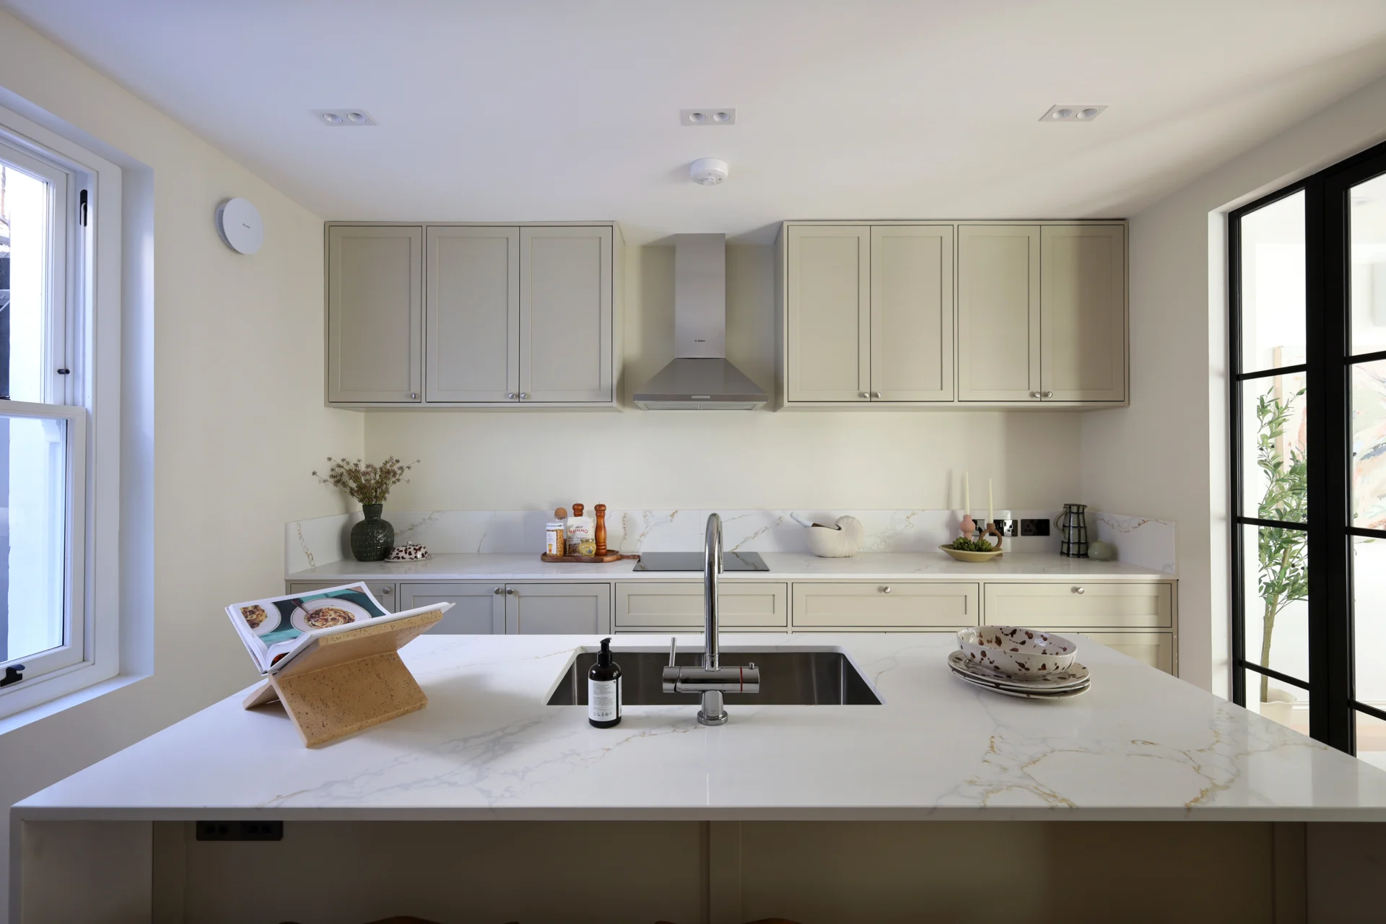
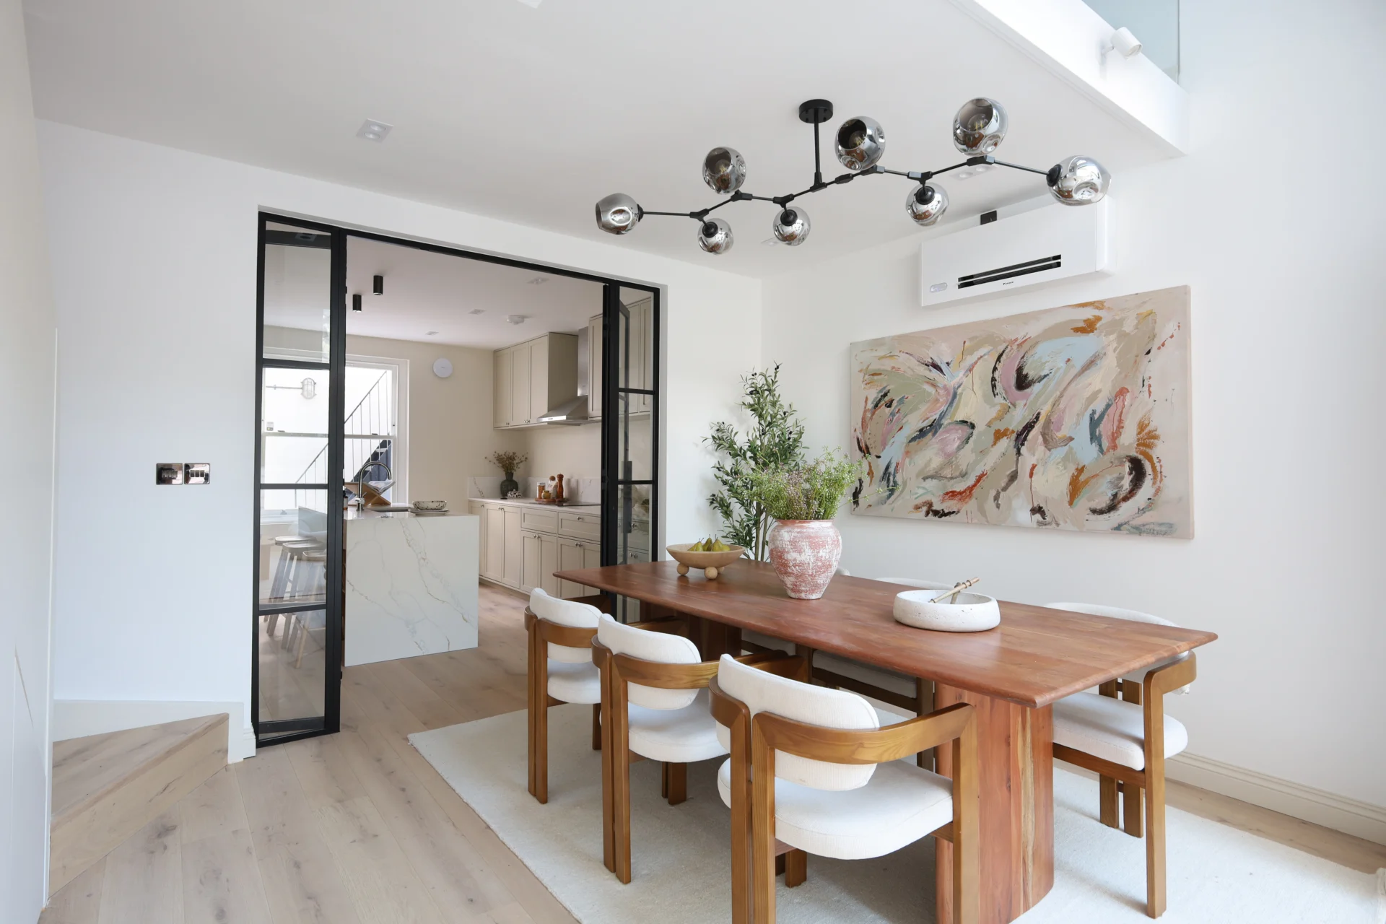
The kitchen forms part of a continuous sequence of living, dining and cooking spaces where a generous island provides a place to prepare food, eat, work and gather.

The full height double Crittal glass doors allow spaces to open towards one another when needed, while still providing the flexibility to create separation and intimacy.

The arrangement is open enough to bring the family together, while retaining a sense of definition between uses.

The reconfiguration allows the kitchen direct access to the front lightwell which was previously closed off.

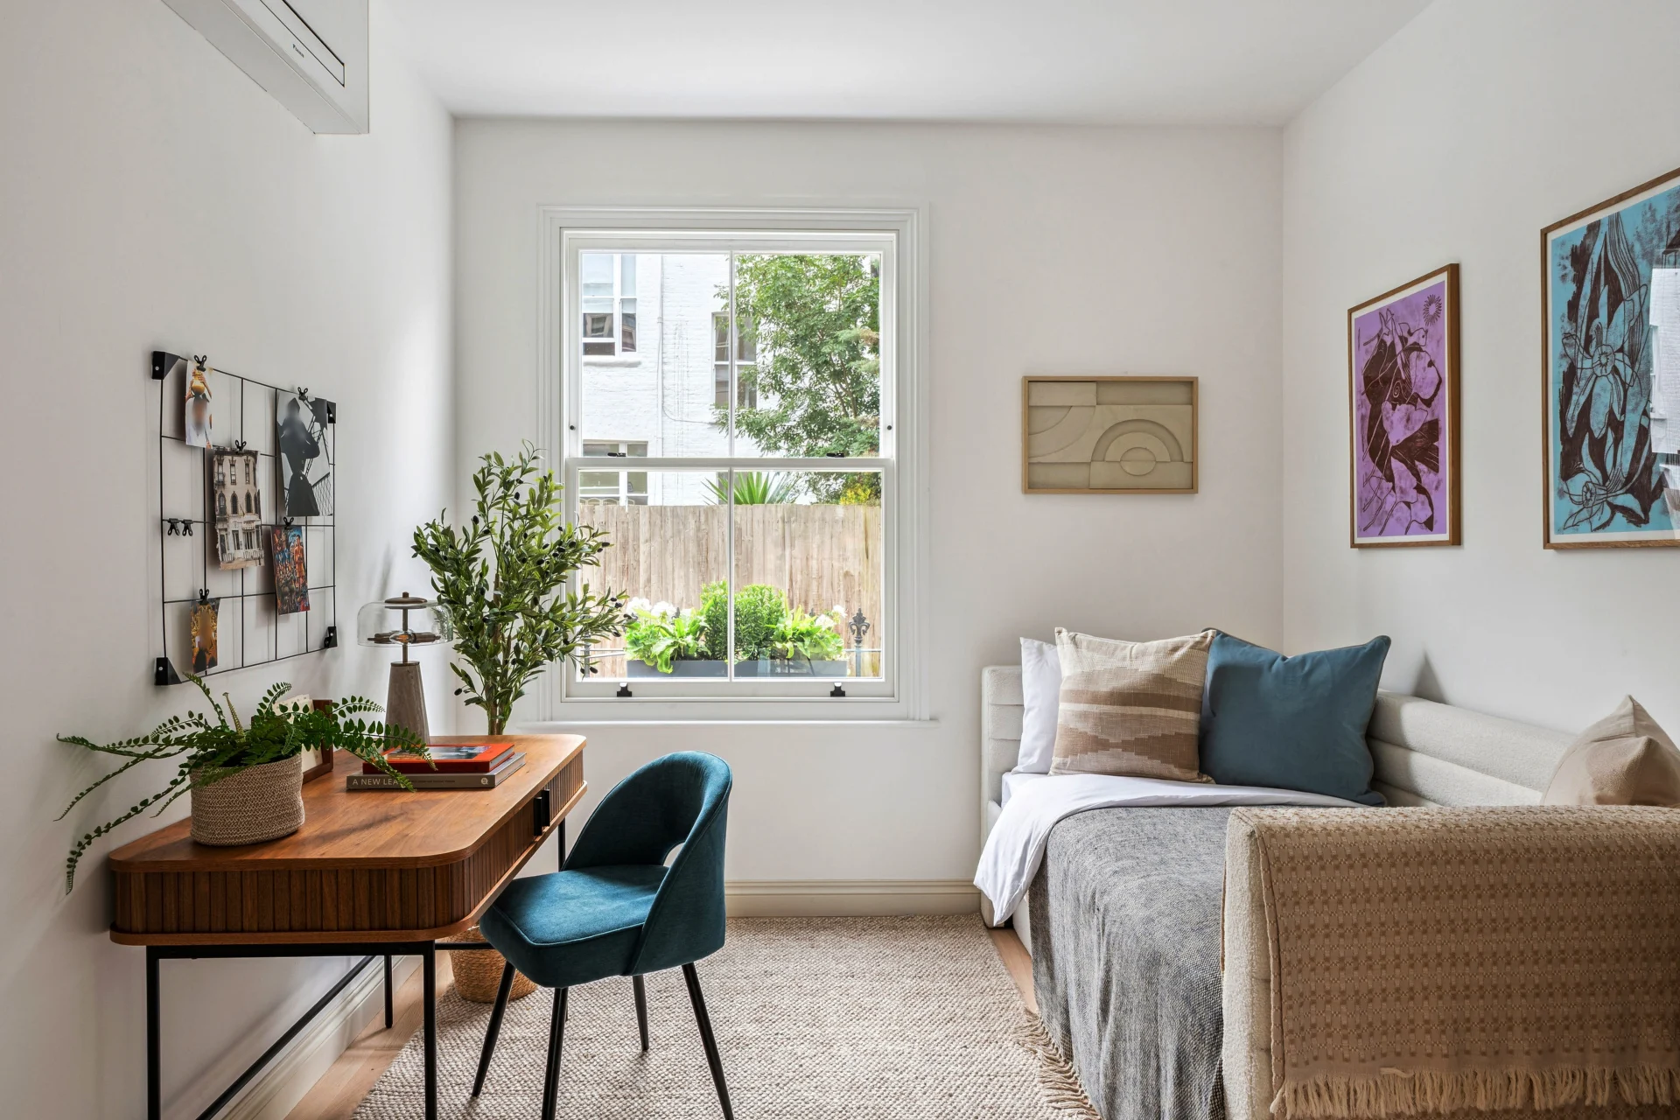
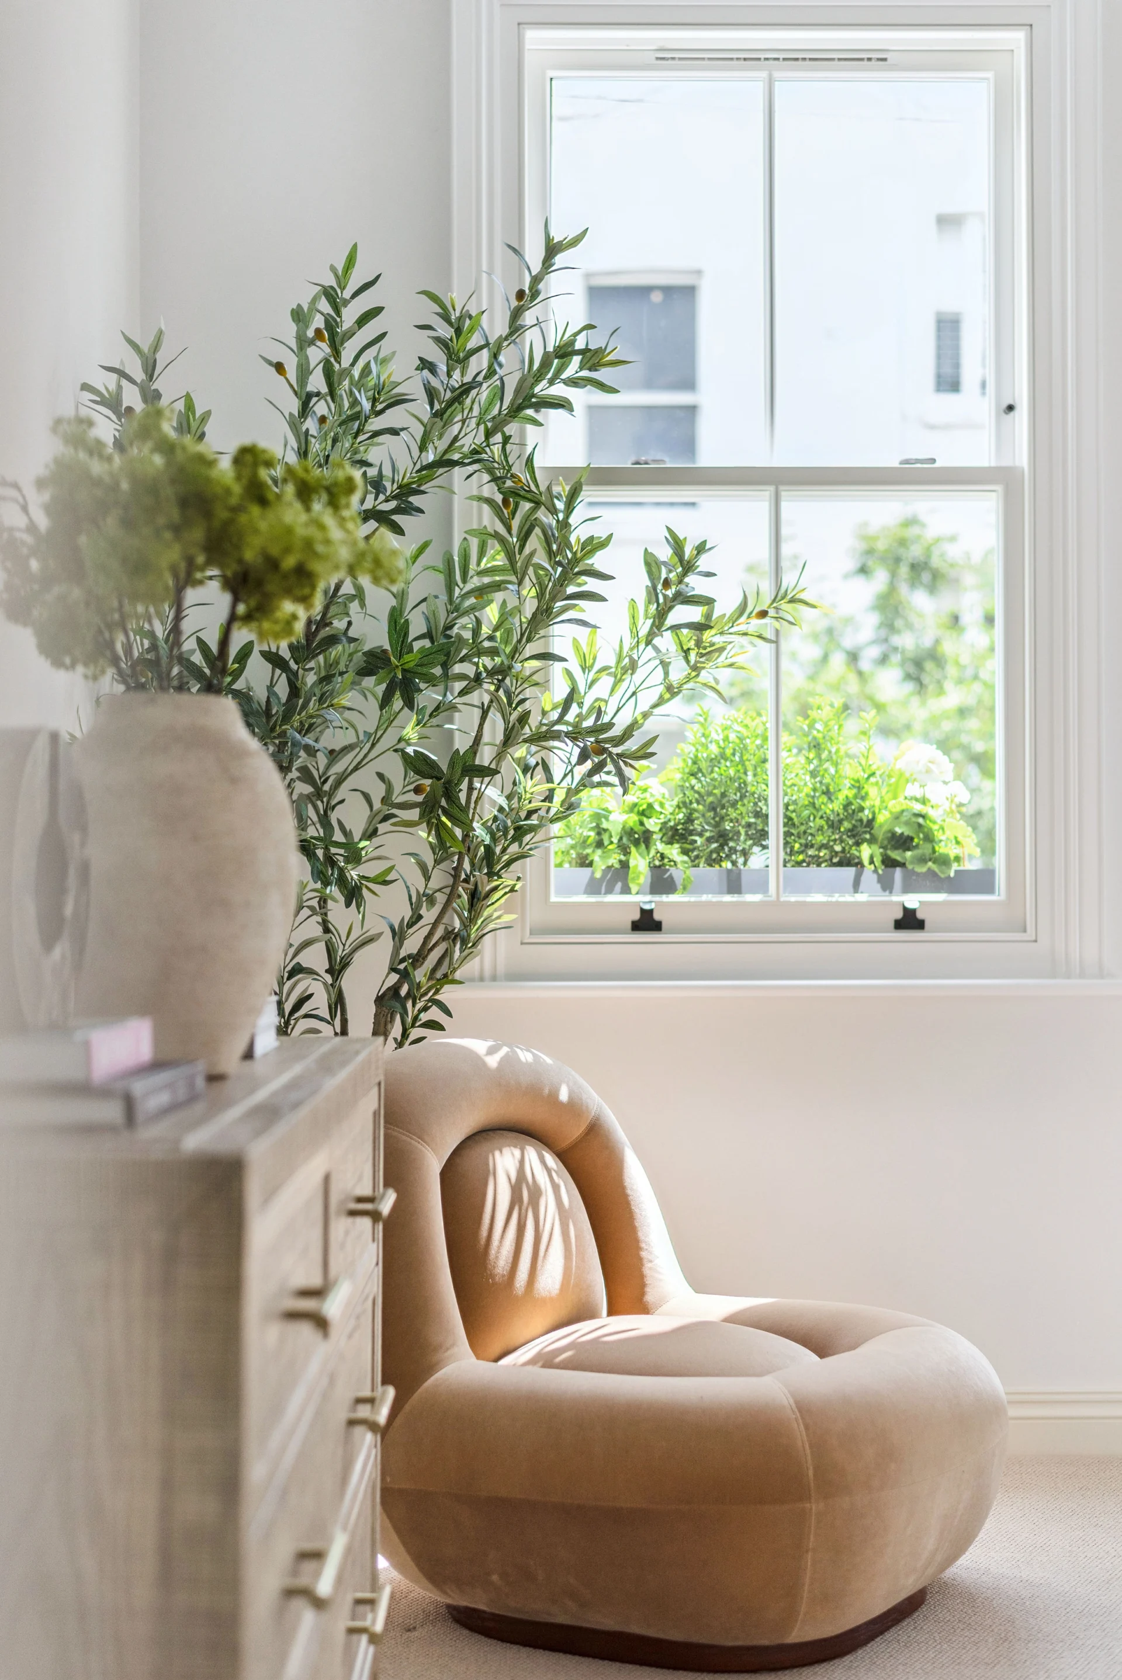
The Nordic inspired kitchen design is a contemporary nod to the classic Shaker kitchen, while new and renewed windows improve both the performance of the building and the quality of the spaces within it, helping to create a home that is warmer, brighter and more comfortable throughout the year.

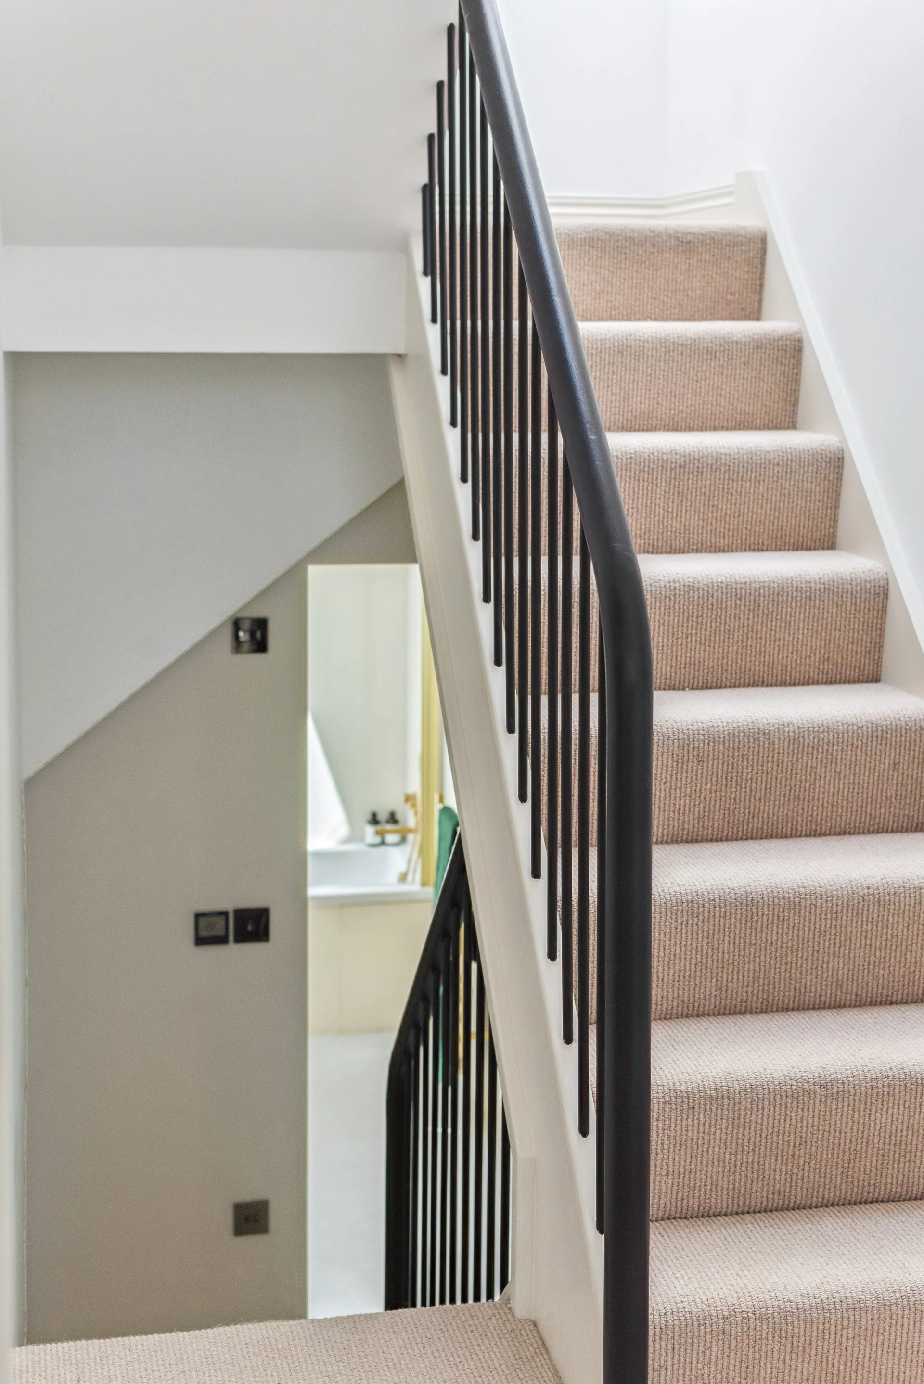
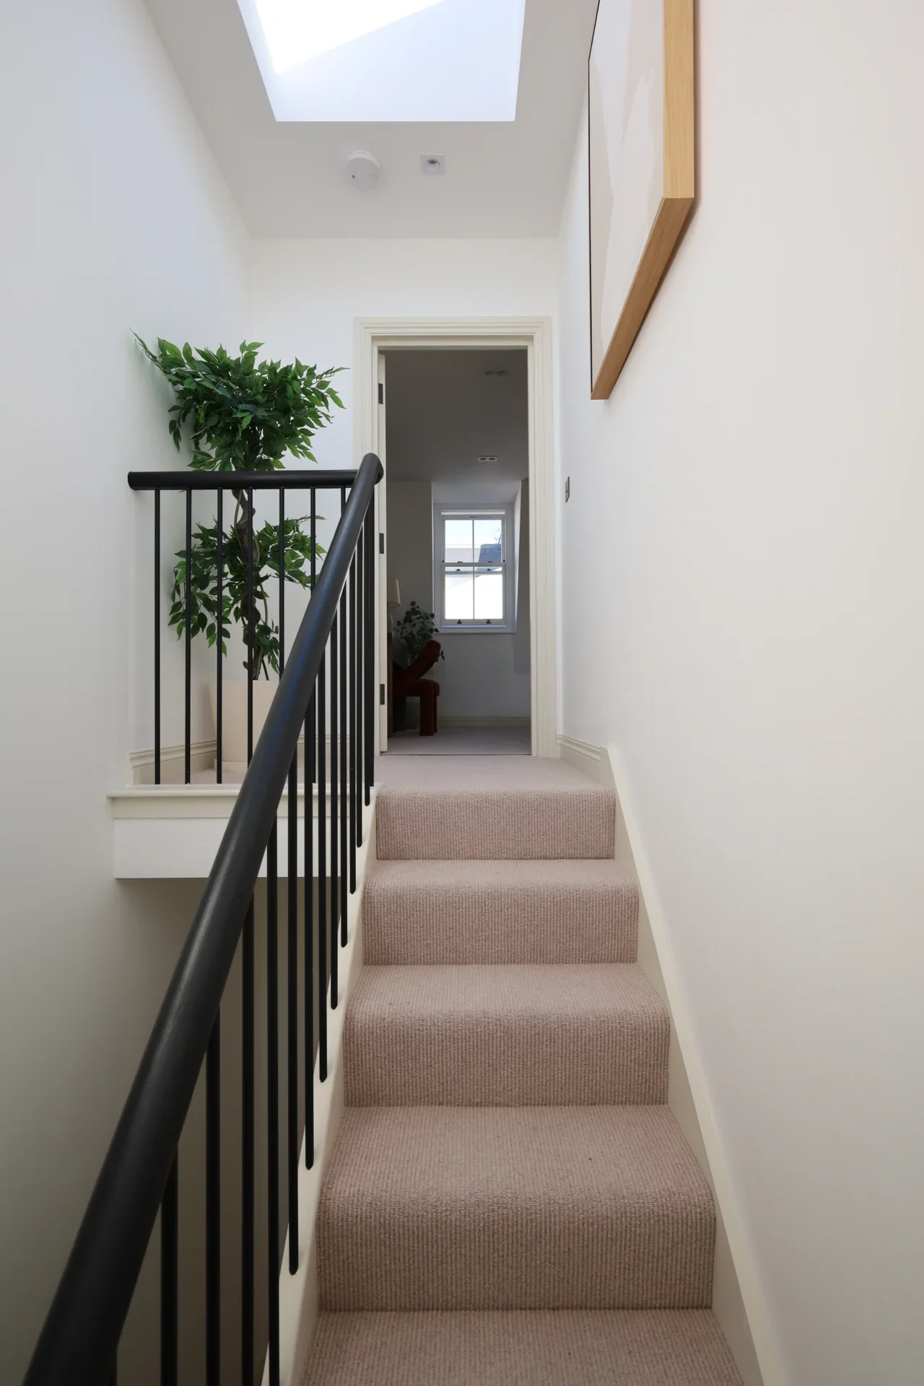
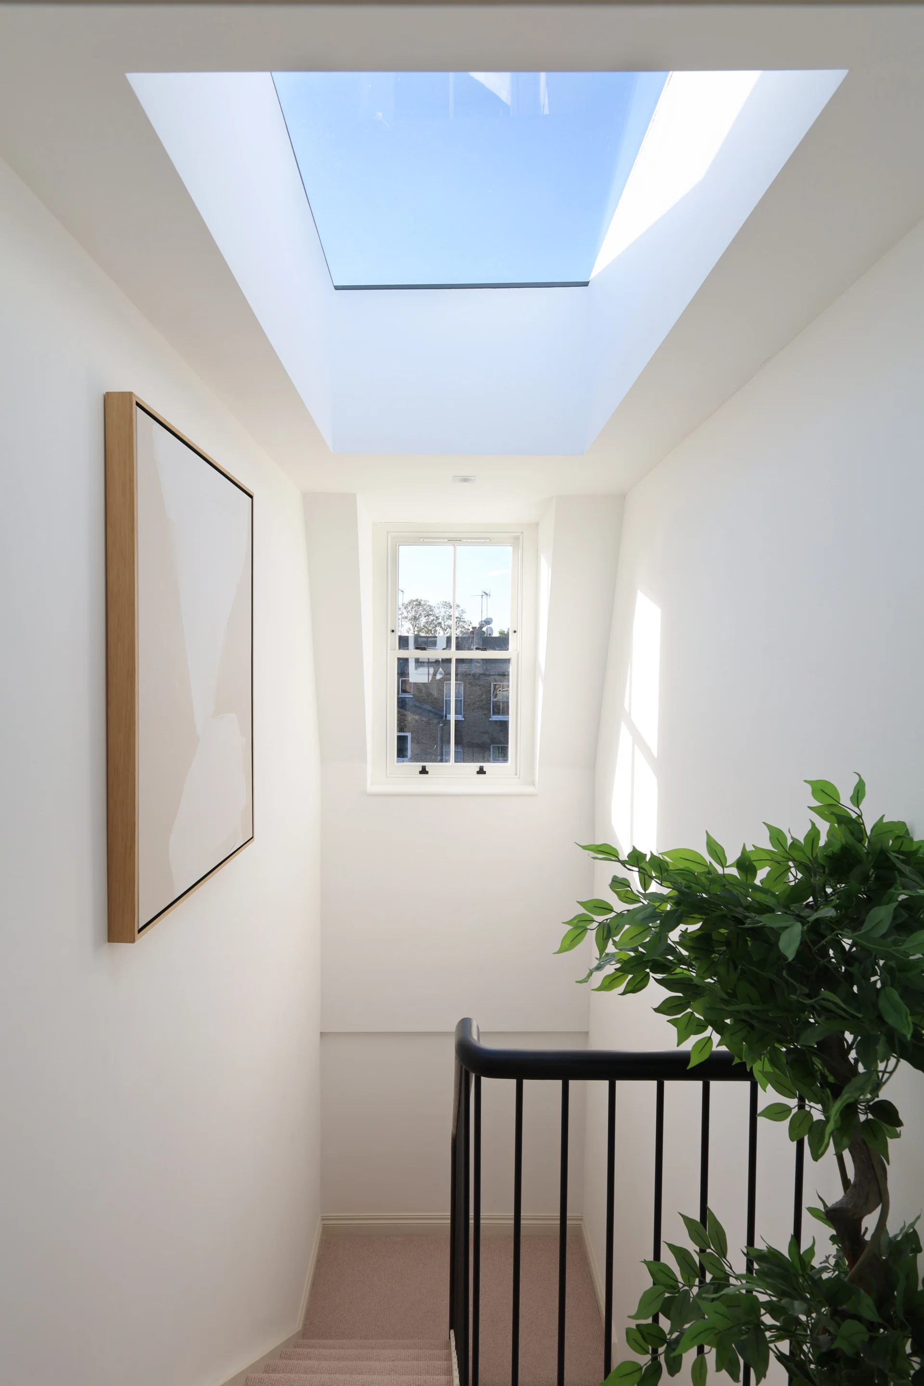
The stair is designed to be more than a means of circulation. Light, views, materials and integrated detialing flow through this vertical heart of the house, connecting the different levels and making movement between them a celebratory ritual of everyday life.

What was once a collection of separate spaces has become one continuous, layered home.