Home Extension Planning Guide – Hammersmith & Fulham

Extending a home in the London Borough of Hammersmith & Fulham requires a careful balance between ambition and policy.

4 March 2026
Article by: Patrick Ng

Whether considering a loft conversion, roof alteration, rear extension, side infill or basement, each intervention is shaped by parameters governing scale, proportion, garden retention and impact on neighbouring amenity.

The diagram below distils the key dimensional and design principles that typically inform successful applications across the borough. While some properties benefit from permitted development rights, many — particularly flats and homes within conservation areas — require a more considered planning strategy.

These parameters should be understood as a framework rather than a formula. Context, architectural character and street rhythm all influence what is ultimately supported. Early clarity at feasibility stage allows design decisions to be both aspirational and policy-aware, reducing risk and creating a more coherent planning journey.
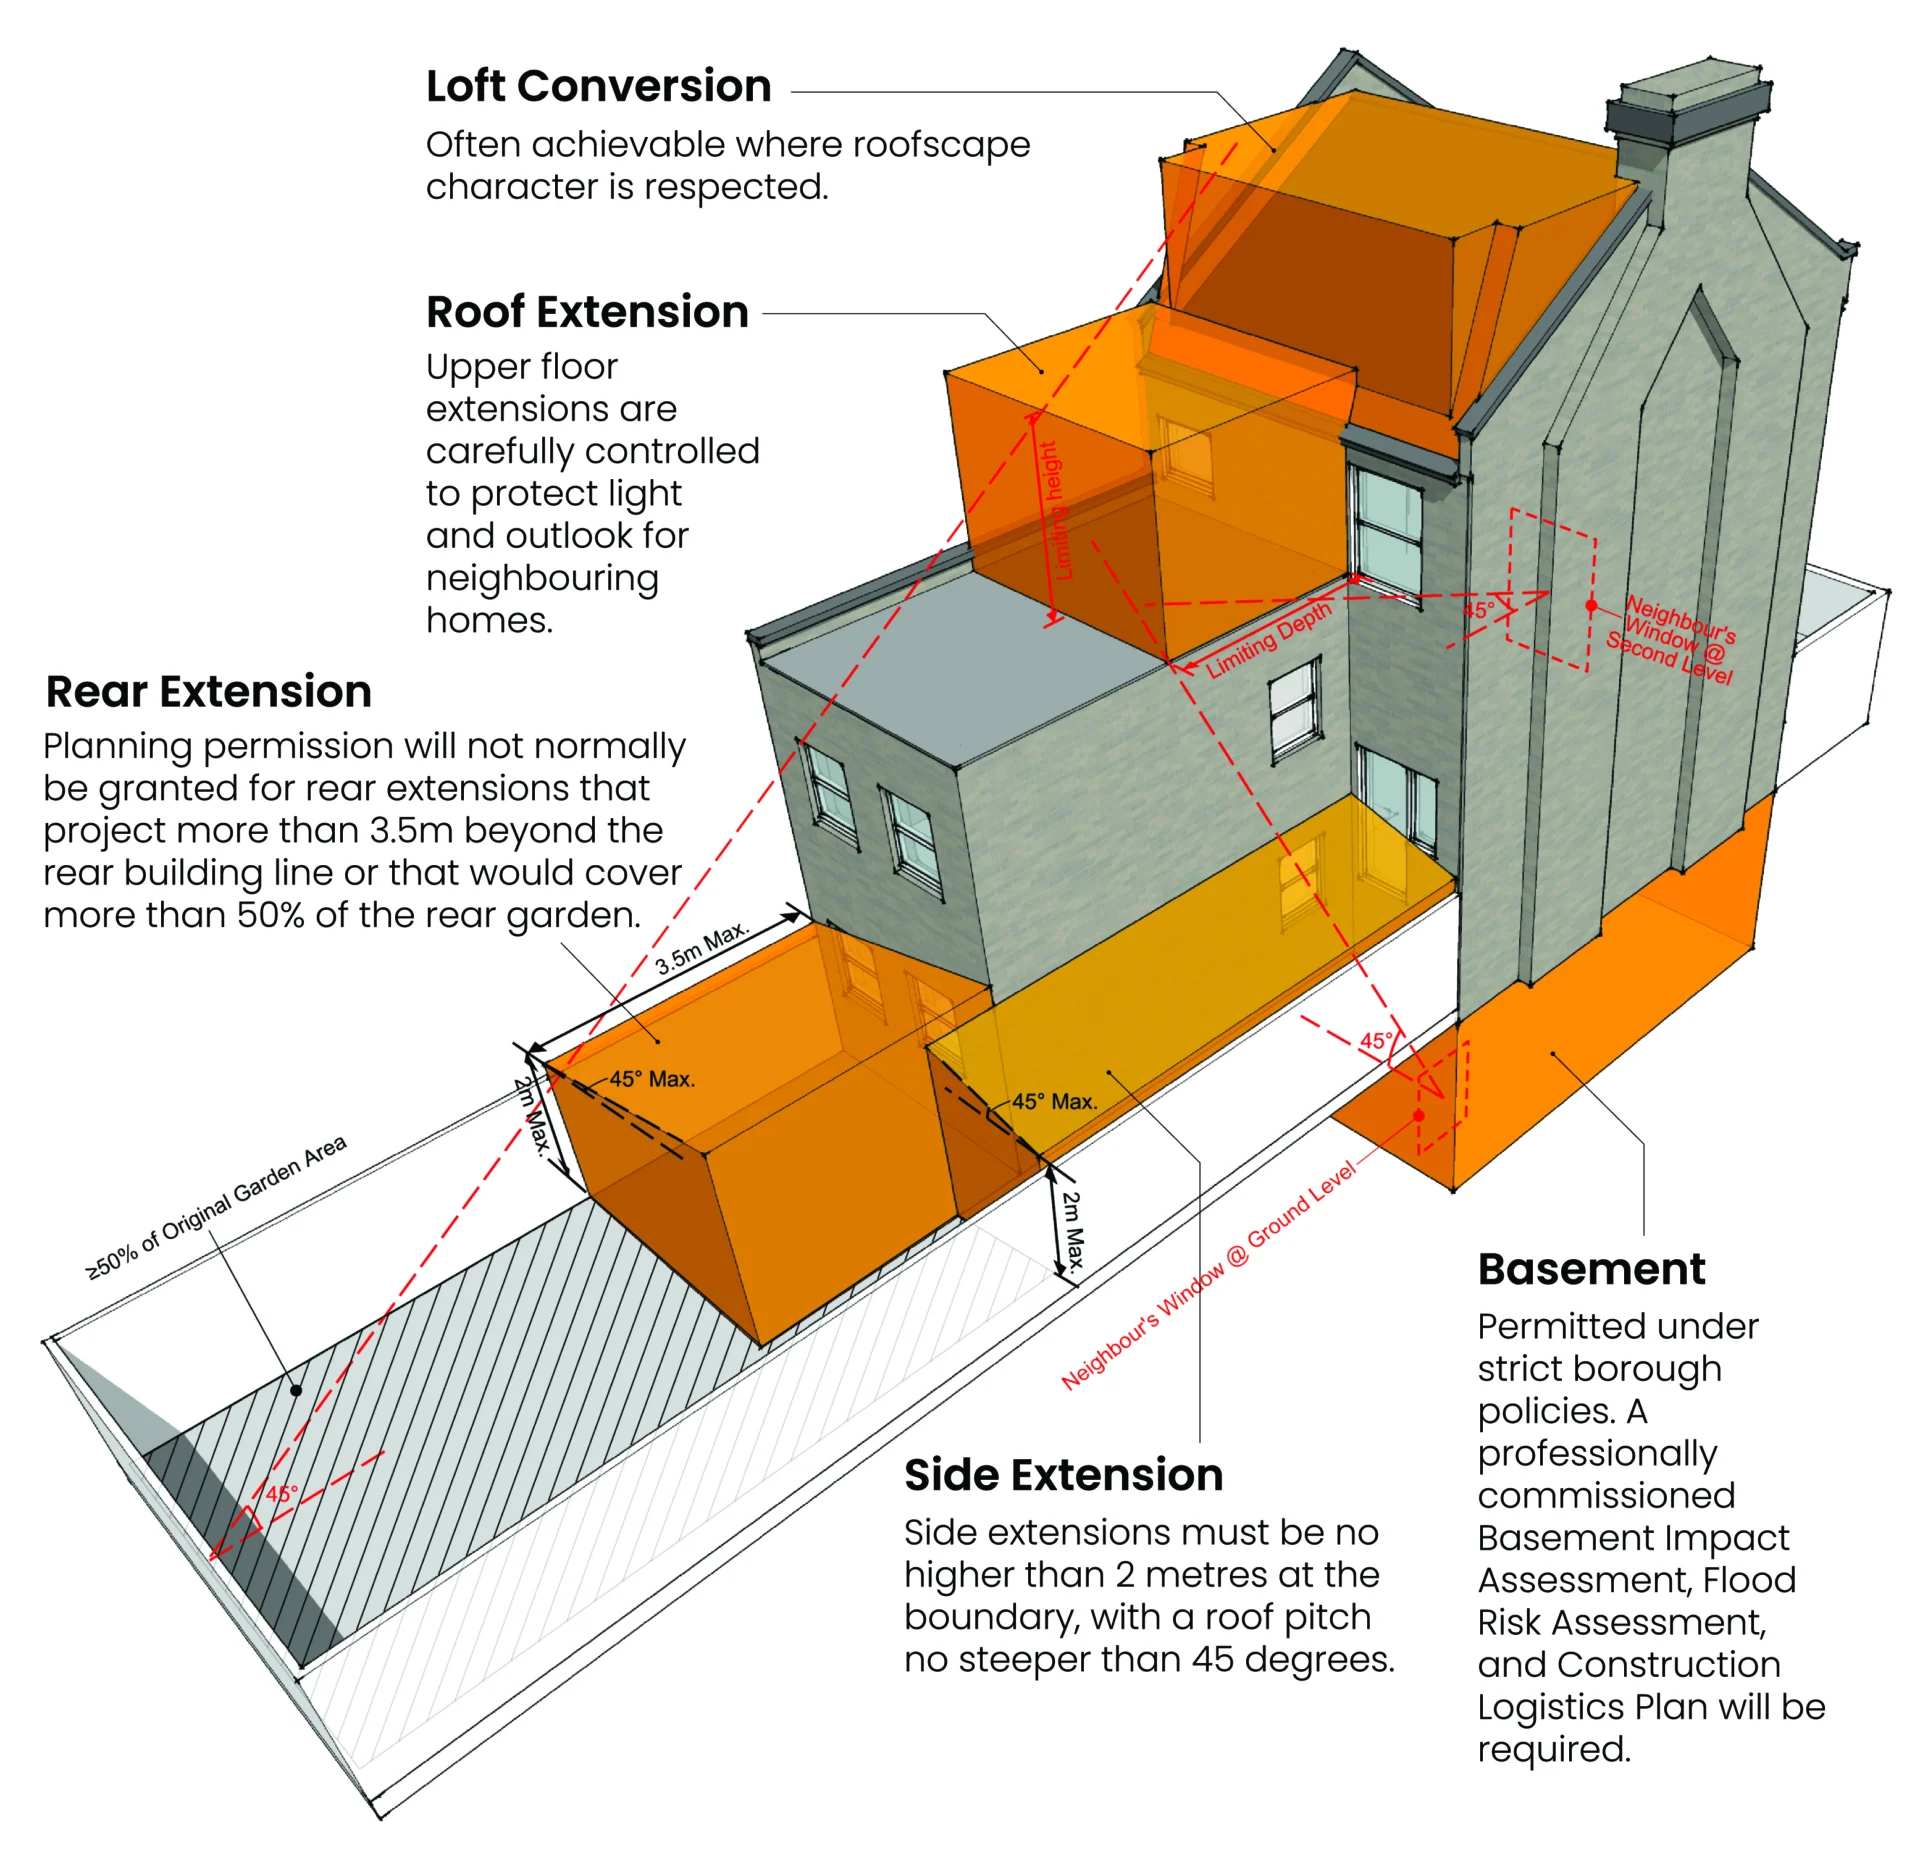
LBHF Planning Parameters

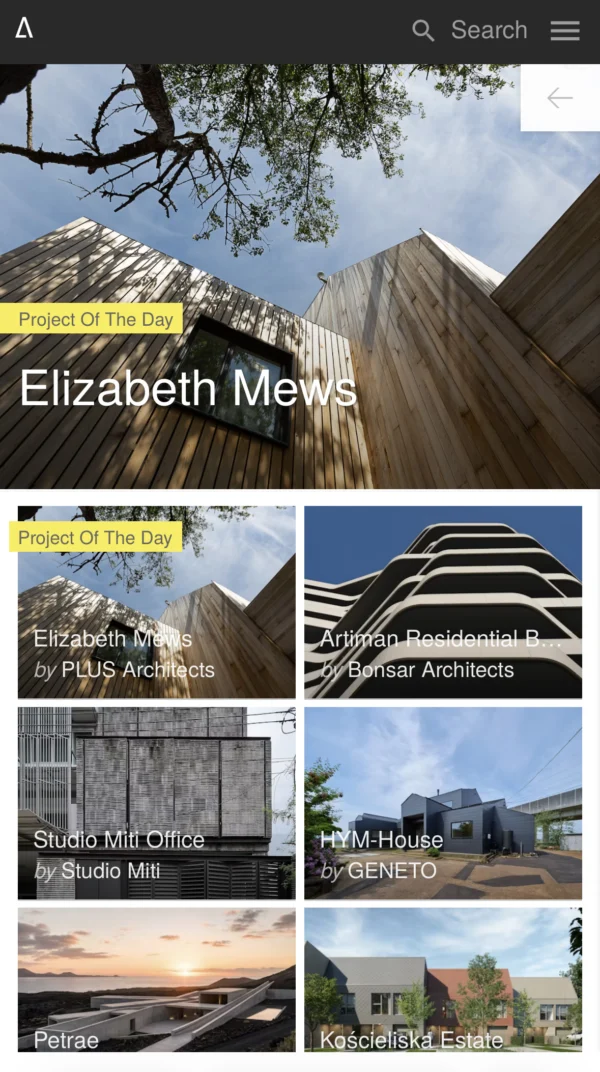
Architizer’s Project of the Day Plus Architects

Architizer’s Project of the Day

Pleased to see Elizabeth Mews recognised alongside such a great selection of contemporary architecture
Home extension timeline guide

How Long Will My London Renovation Project Take?

A well-considered project timeline is not just about speed — it’s about sequencing decisions in a way that protects quality, budget and sanity.
Basement extension cost London

How Much Does a House Extension or Refurbishment Cost in London?

In this article, we’ll explain typical house extension and refurbishment costs in London, along with realistic budgeting guidance based on our experience delivering residential projects.